9383 Reserve Boulevard,Biloxi, MS 39532
Biloxi, MS 39532

Description
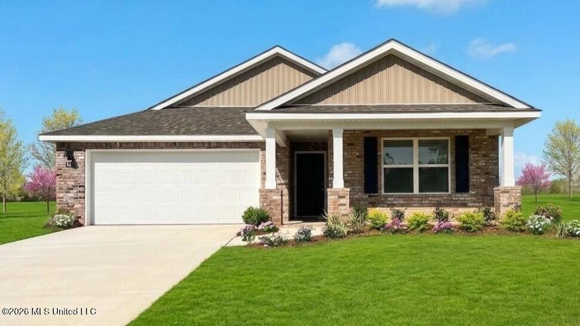
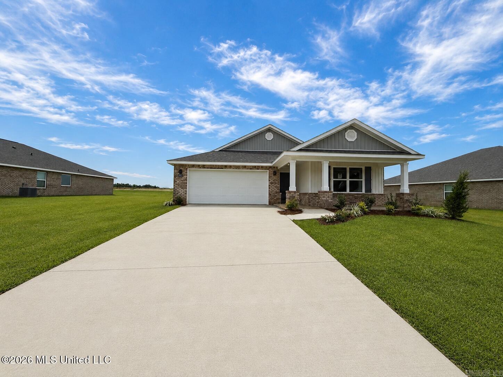
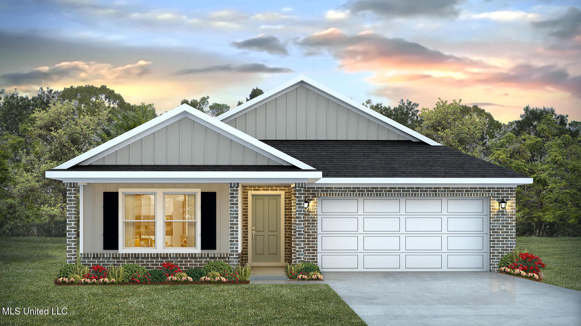
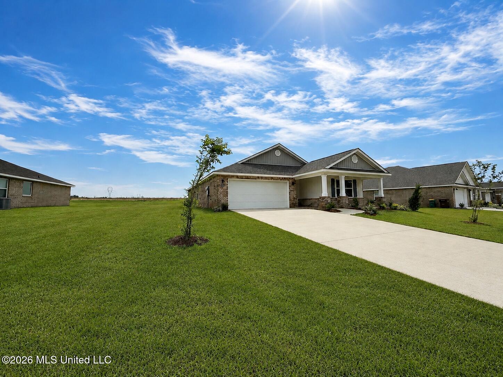
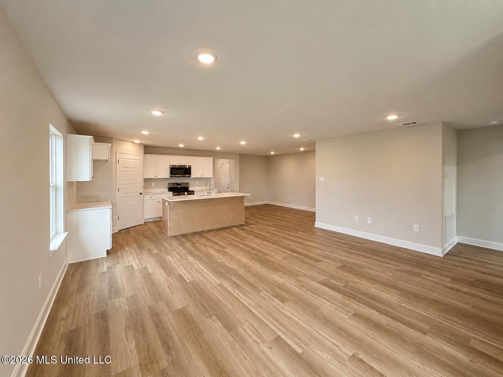
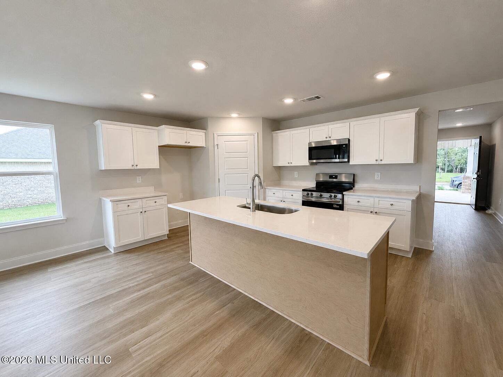
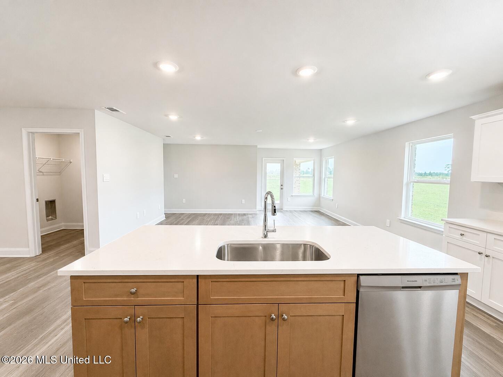
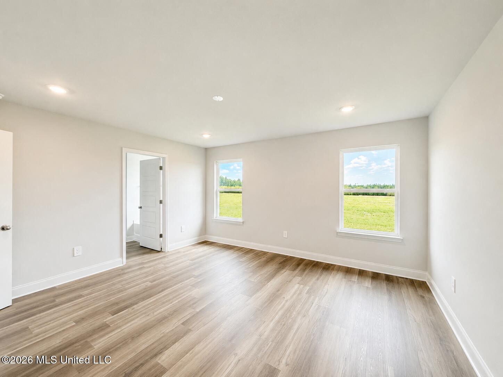
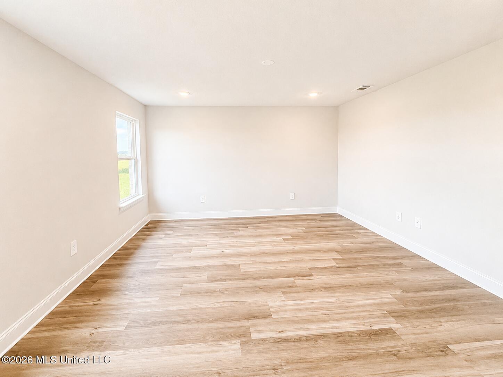
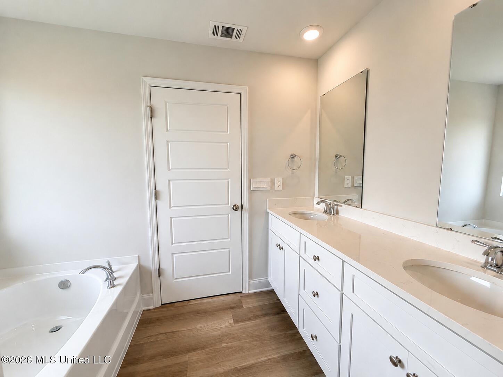
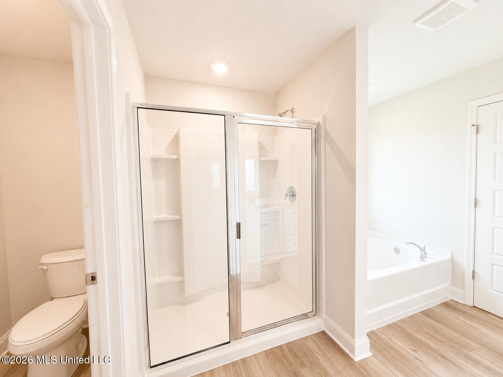
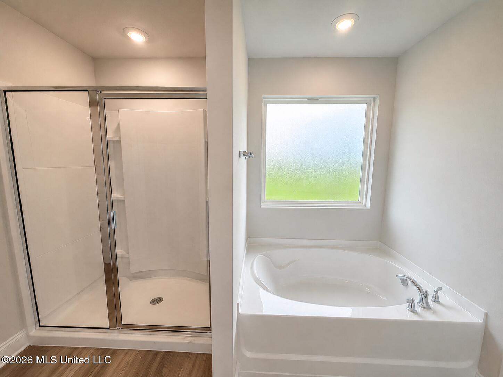
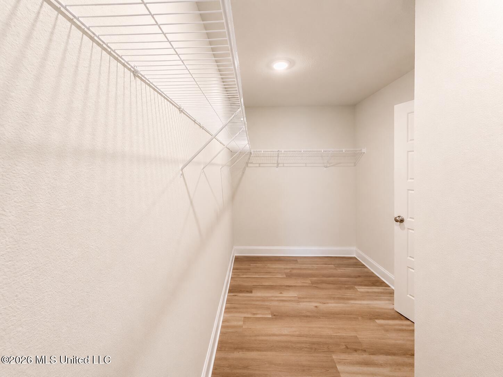
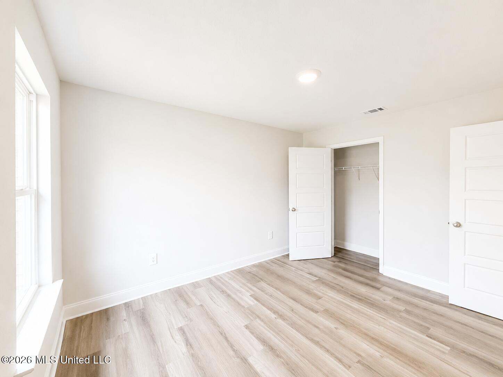
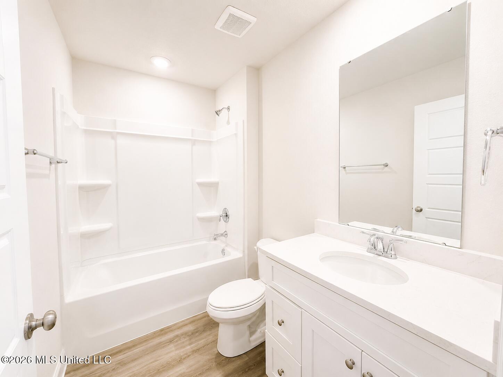
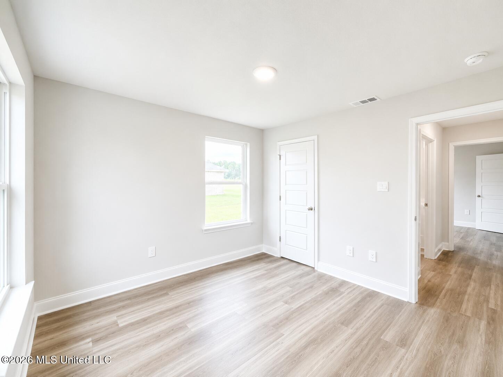
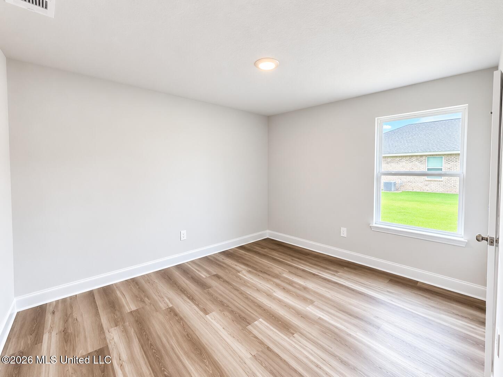
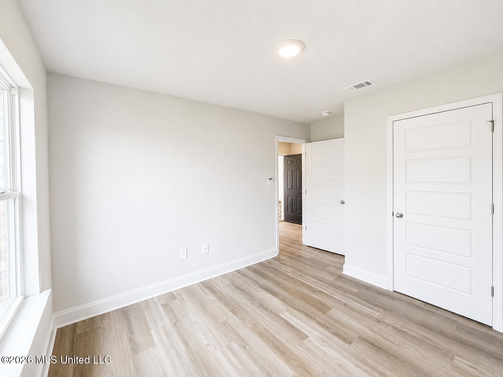
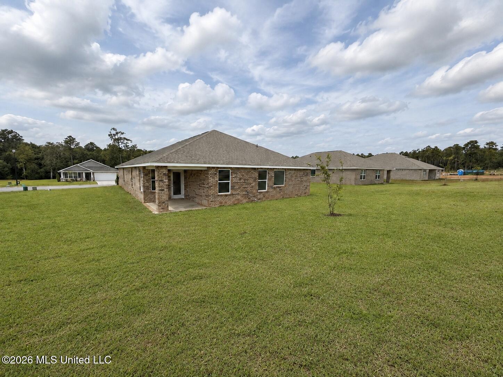
Introducing the Lakeside floor plan at The Reserve at Carr Bridge in Biloxi, Mississippi. This spacious home offers 5 bedrooms, 3 bathrooms, and more than 2,000 square feet of living space with a 2-car garage. Two secondary bedrooms and a full bathroom are located near the front of the home, while two additional bedrooms, another full bathroom, and the laundry room are situated on the opposite side for added convenience. The open-concept kitchen features granite countertops, stainless-steel appliances, a large island, and a corner pantry. Flowing into the dining and living areas, the layout is designed for both everyday living and entertaining. A covered porch extends the living space outdoors. The private primary suite includes a walk-in closet, dual vanities with granite countertops, a garden tub, and separate shower. The Lakeside includes the Home is Connected® smart home technology package. Home will receive FORTIFIED Gold Home Certificate. Pictures, photographs, colors, features, and sizes are for illustration purposes only and will vary from the homes as built. Images are of model home and may include custom design features not available in other homes. Furnishings and decorative items are not included with home purchase. Landscaping may be a decorator item not included in the purchase price and may not be available.
Details
| MLS # | 4140041 |
|---|---|
| Listing Type | For Sale |
| Style | House |
| HOA Dues | $350 |
| Sub-Type | Resale |
| Status | Active |
| Year | 2026 |
| Days On Site | 214 |
| Listing Provided By | D R Horton | Susie Siemiontkowski |
Features
| Bed(s) | 5 |
|---|---|
| Bath(s) | 3 Total |
| SQ Feet | 2,100 |
| Garage | 2 |
| Story(s) | 1 |
| Acreage | 0.31 |
Interior
| Rooms Total | 0 |
|---|---|
| Cooling Yes / No | Yes |
| Cooling | Central Air |
| Heating Yes / No | Yes |
| Heating | Electric, Heat Pump |
| Interior Features | Double Vanity, Entrance Foyer, Kitchen Island, Open Floorplan, Pantry, Primary Downstairs, Smart Home, Smart Thermostat, Soaking Tub, Walk-In Closet(s) |
| Window Features | Low-Emissivity Windows, Vinyl |
| Appliances | Electric Range, ENERGY STAR Qualified Dishwasher, Microwave, Stainless Steel Appliance(s), Water Heater |
Exterior
| Roof | Architectural Shingles |
|---|---|
| Security Features | Carbon Monoxide Detector(s), Smoke Detector(s) |
| Construction Materials | Vinyl, Brick Veneer |
| Foundation Details | Slab |
Parking
| Garage Yes / No | Yes |
|---|---|
| Attached Garage Yes / No | No |
| Parking Features | Driveway, Direct Access, Concrete |
Location
| Community Features | Curbs, Sidewalks, Street Lights |
|---|
Utilities
| Utilities | Electricity Connected, Sewer Connected, Water Connected, Smart Home Wired |
|---|
Taxes
| Property | 300 |
|---|
Area Information
| State | MS |
|---|---|
| County | Harrison |
| City | Biloxi |
| Zip Code | 39532 |
| Area | Harrison |
| Community Name | The Reserve at Carr Bridge |
| School District | Harrison CO Dist |
| Elementary School | North Woolmarket |
| High School | D'Iberville |
| Listing VS Median (in The Reserve at Carr Bridge) | |
Price: $339,900 low | high Med: $338,900 sqft: 2,100 low | high Med: 2,100 $ / sqft: $162 low | high Med: $161 On site: 214 low | high Med: 201 | |
Request a showing
Request a showing
 The information is being provided by MLS United. Information deemed accurate but not guaranteed. Information is provided for consumers personal, non-commercial use, and may not be used for any purpose other than the identification of potential properties for purchase. Copyright 2026 MLS United. All Rights Reserved.
Contact
Learn More About This Property
| State | MS |
|---|---|
| County | Harrison |
| City | Biloxi |
| Zip Code | 39532 |
| Area | Harrison |
| Community Name | The Reserve at Carr Bridge |
| School District | Harrison CO Dist |
| Elementary School | North Woolmarket |
| High School | D'Iberville |
| Listing VS Median (in The Reserve at Carr Bridge) | |
Price: $339,900 low | high Med: $338,900 sqft: 2,100 low | high Med: 2,100 $ / sqft: $162 low | high Med: $161 On site: 214 low | high Med: 201 | |