
Description
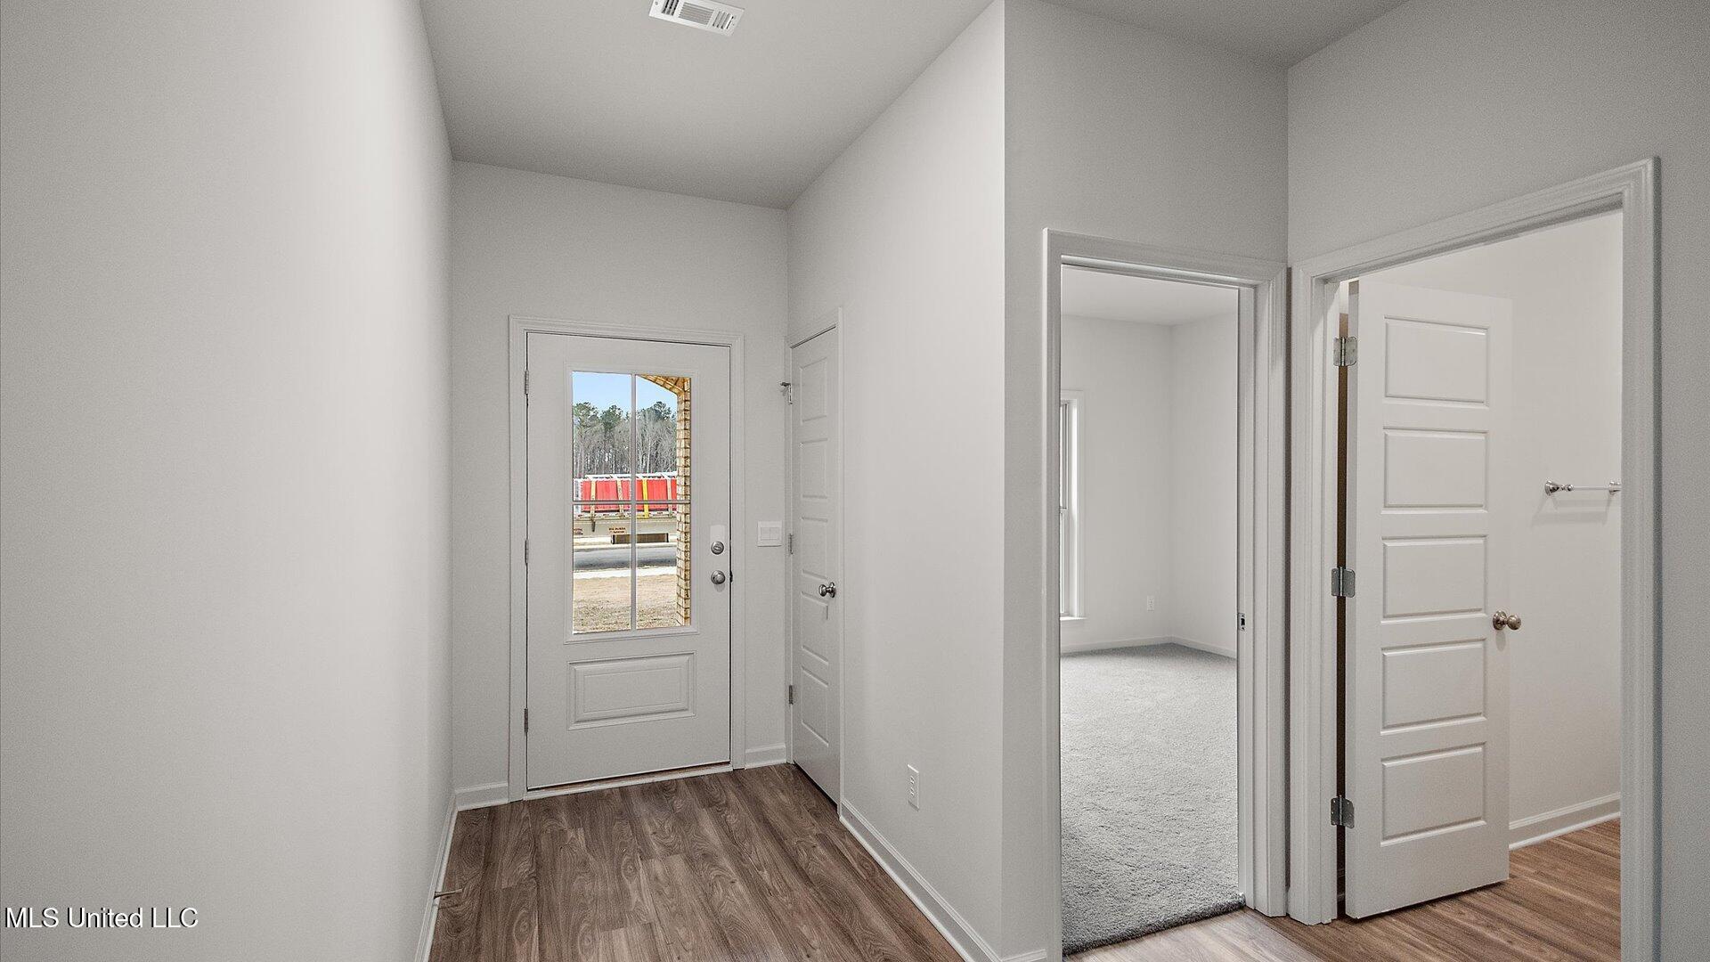
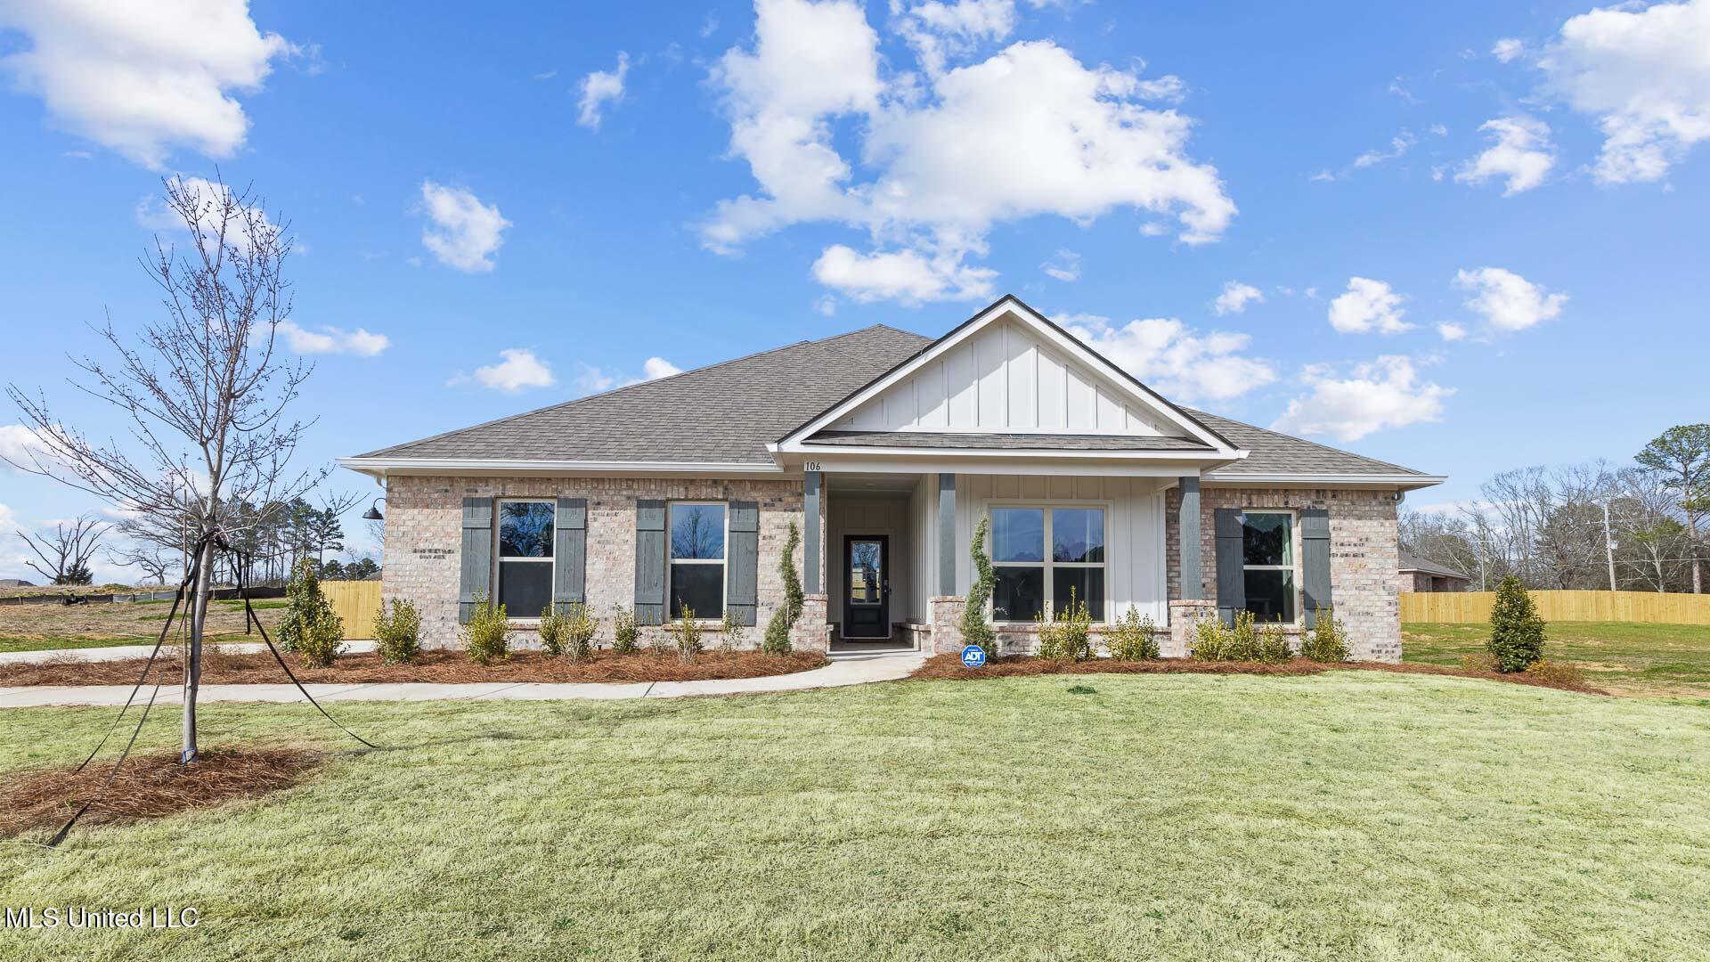
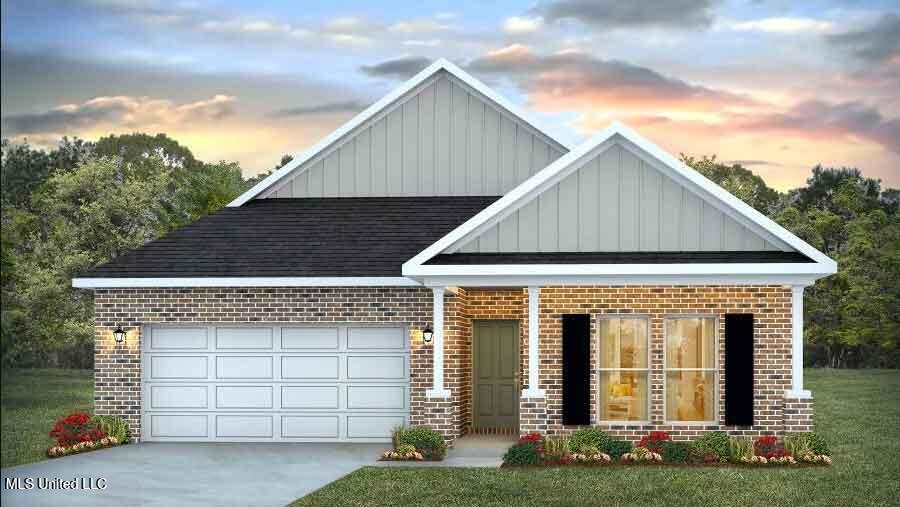
Introducing the Riverside Floor Plan, a beautifully designed 5-bedroom, 3-bath home with 9-foot ceilings, thoughtfully designed for modern living. This home features gourmet Kitchen with 36'' soft-close cabinets, granite countertops, an undermount sink, a sleek gooseneck faucet, a spacious island bar, stainless steel appliances, and a convenient corner pantry. The open concept lay out flows seamlessly into the family room, making it perfect for entertaining. A bright dining area, abundant natural light and a wide back porch create a welcoming atmosphere. The owner's suite offers a private retreat with a double vanity, large shower, and walk-in closet. D.R. Horton Homes are equipped with Smart Home Connect Technology, Includes a video doorbell, keyless entry, and more for convenience and security. Home and community information, including pricing, included features, terms, availability and amenities, are subject to change at any time without notice or obligation. Square feet are approximate. Pictures, photographs, colors, features, and sizes are for illustration purposes only and may vary from the homes as built. Model Home Open Daily 10-5 and Sunday 1-5.
Details
| MLS # | 4150888 |
|---|---|
| Listing Type | For Sale |
| Style | House |
| Sub-Type | Resale |
| Status | Active |
| Year | 2026 |
| Days On Site | 109 |
| Listing Provided By | D R Horton | Steve Slay |
Features
| Bed(s) | 5 |
|---|---|
| Bath(s) | 3 Total |
| SQ Feet | 2,071 |
| Garage | 2 |
| Story(s) | 1 |
| Acreage | 0.25 |
Interior
| Rooms Total | 0 |
|---|---|
| Cooling Yes / No | Yes |
| Cooling | Ceiling Fan(s), Central Air |
| Heating Yes / No | Yes |
| Heating | Central |
| Interior Features | Double Vanity, Entrance Foyer, Granite Counters, High Ceilings, Kitchen Island, Open Floorplan, Pantry, Smart Home, Soaking Tub, Tray Ceiling(s), Walk-In Closet(s) |
| Window Features | Low-Emissivity Windows, Insulated Windows, Screens, Vinyl |
| Appliances | Dishwasher, Disposal, Free-Standing Gas Oven, Free-Standing Gas Range, Stainless Steel Appliance(s), Tankless Water Heater |
Exterior
| Exterior Features | None |
|---|---|
| Roof | Architectural Shingles |
| Security Features | Smoke Detector(s) |
| Construction Materials | Vinyl, Brick |
| Foundation Details | Post-Tension, Slab |
Parking
| Garage Yes / No | Yes |
|---|
Utilities
| Utilities | Electricity Connected, Natural Gas Connected, Water Available, Smart Home Wired |
|---|
Taxes
| Property | 300 |
|---|
Area Information
| State | MS |
|---|---|
| County | Madison |
| City | Canton |
| Zip Code | 39046 |
| Area | Madison |
| Community Name | Woodgate |
| School District | Madison CO Dist |
| Elementary School | Madison Crossing |
| High School | Germantown |
| Listing VS Median (in Woodgate) | |
Price: $374,900 low | high Med: $419,840 sqft: 2,071 low | high Med: 2,304 $ / sqft: $181 low | high Med: $182 On site: 109 low | high Med: 49 | |
Request a showing
Request a showing
 The information is being provided by MLS United. Information deemed accurate but not guaranteed. Information is provided for consumers personal, non-commercial use, and may not be used for any purpose other than the identification of potential properties for purchase. Copyright 2026 MLS United. All Rights Reserved.
Contact
Learn More About This Property

| State | MS |
|---|---|
| County | Madison |
| City | Canton |
| Zip Code | 39046 |
| Area | Madison |
| Community Name | Woodgate |
| School District | Madison CO Dist |
| Elementary School | Madison Crossing |
| High School | Germantown |
| Listing VS Median (in Woodgate) | |
Price: $374,900 low | high Med: $419,840 sqft: 2,071 low | high Med: 2,304 $ / sqft: $181 low | high Med: $182 On site: 109 low | high Med: 49 | |