

$299,900 $1,610 est/mo Sourced by Back At You
721 Anchor Lake Road,Carriere, MS 39426
Carriere, MS 39426

Description
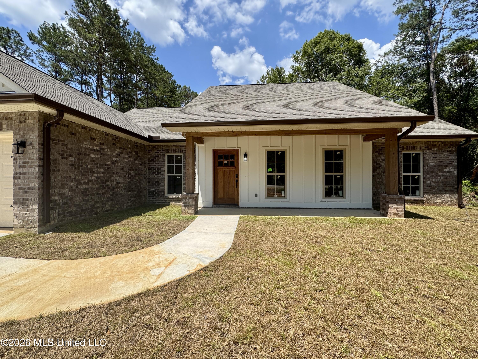
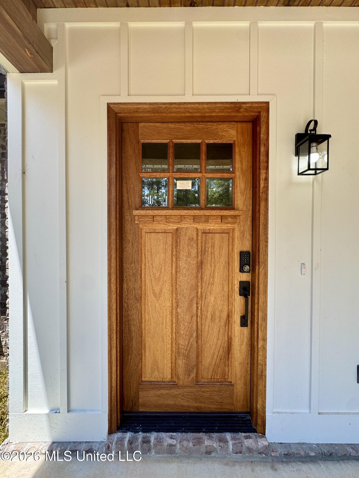
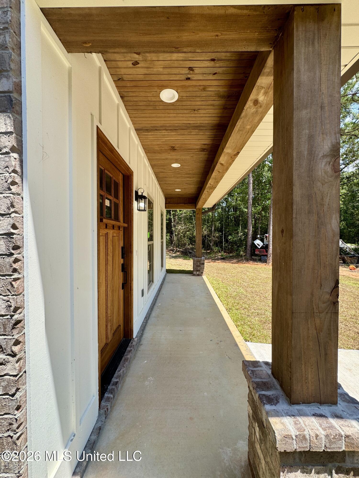
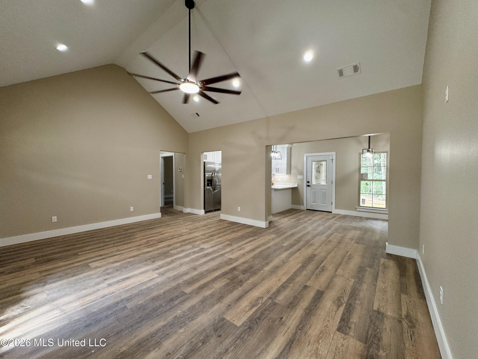
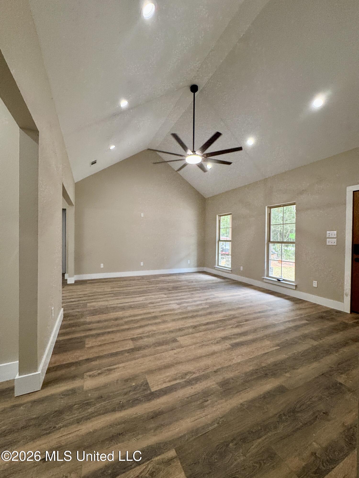
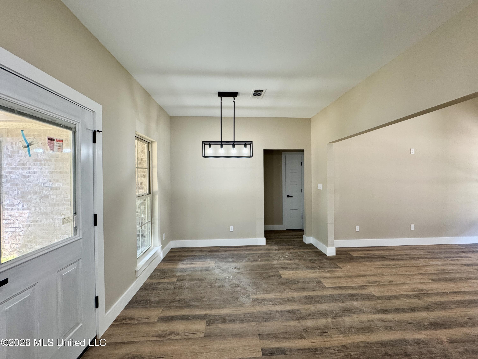
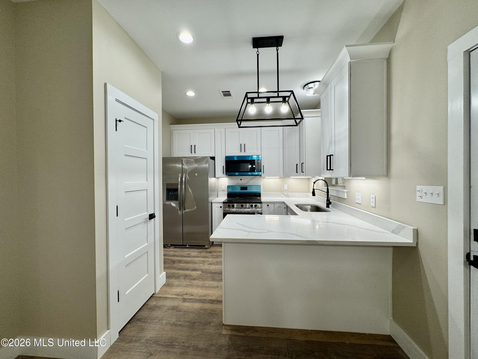
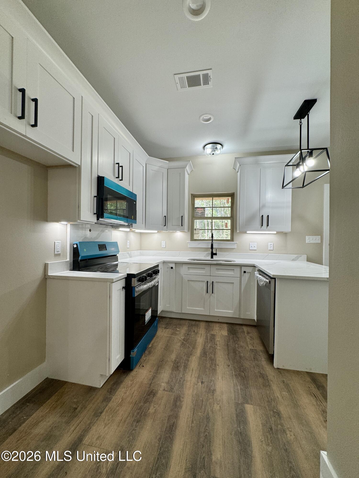
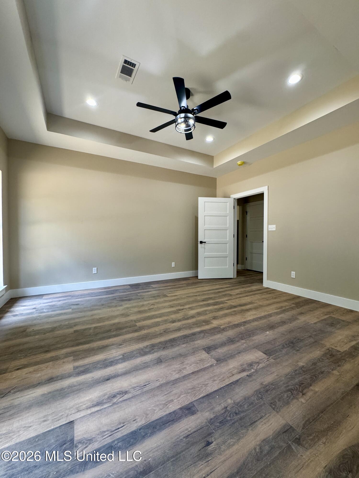
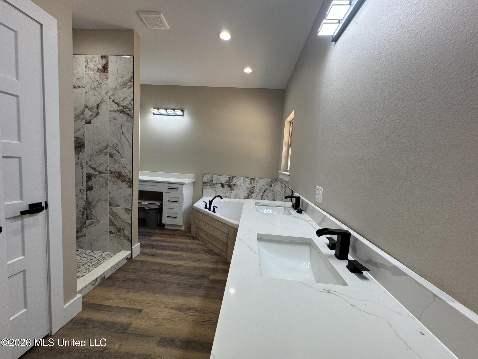
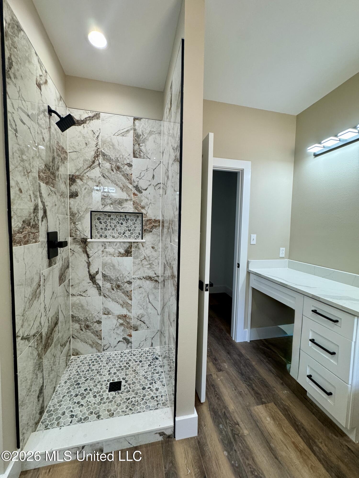
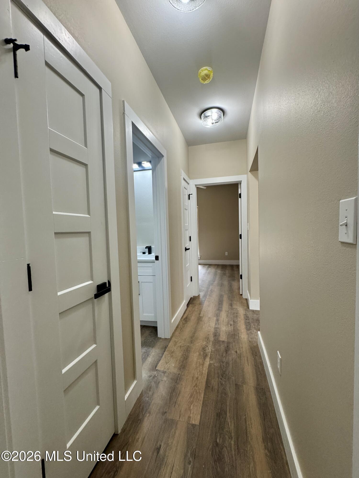
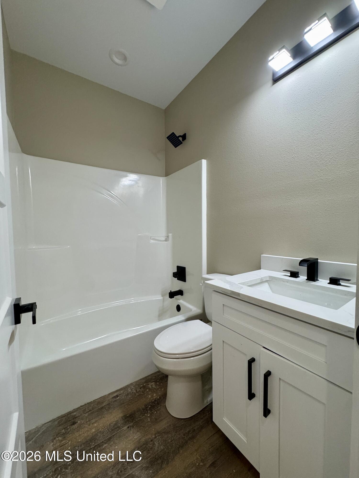
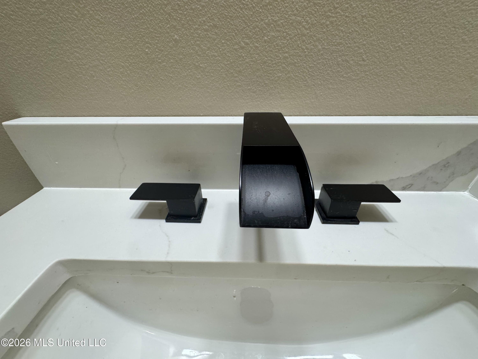
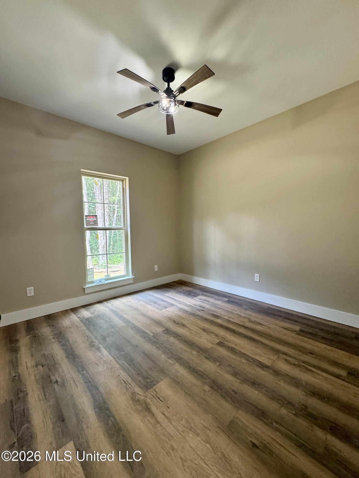
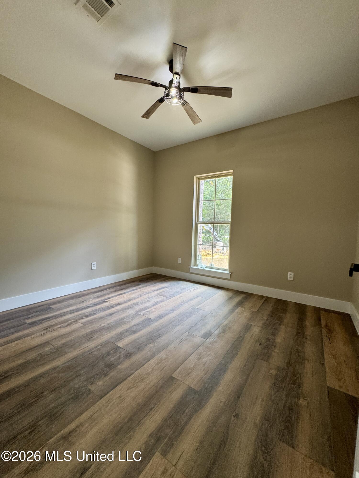
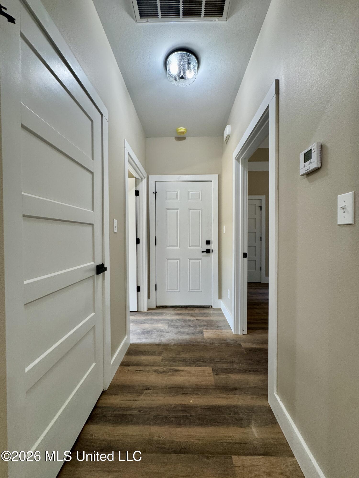
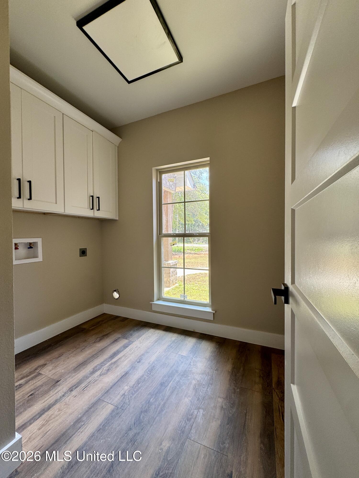
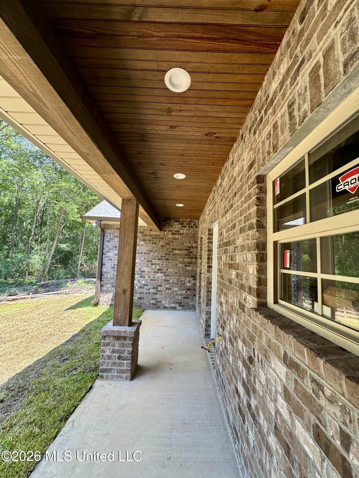
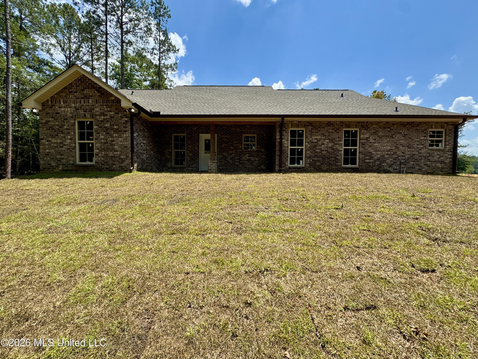
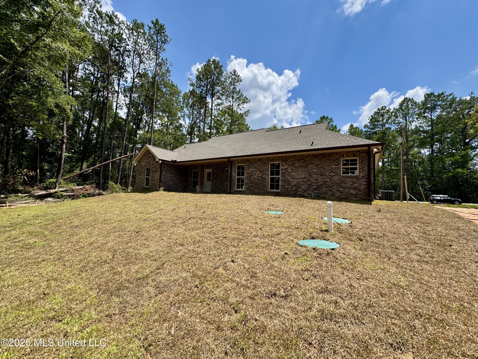
Craftsman meets modern..... This stylish 3 bedroom, 2 bath home adorned with front and rear porches. The front columns, Craftsman style wood door and spacious porch will be inviting. The living room will feature a vaulted ceiling, open concept to eating areas both for dining and bar in kitchen. The spilt floor plan offers privacy for the primary. The walk in closets, separate shower, water closet and soaking tub makes the primary outstanding. All of this is situated on a 1 acre lot just 5 miles from interstate making it easy for commuting.
Details
| MLS # | 4156028 |
|---|---|
| Listing Type | For Sale |
| Style | House |
| Sub-Type | Resale |
| Status | Active |
| Year | 2026 |
| Days On Site | 69 |
| Listing Provided By | The Real Estate Co., LLC. | Donna H Molina |
Features
| Bed(s) | 3 |
|---|---|
| Bath(s) | 2 Total |
| SQ Feet | 1,528 |
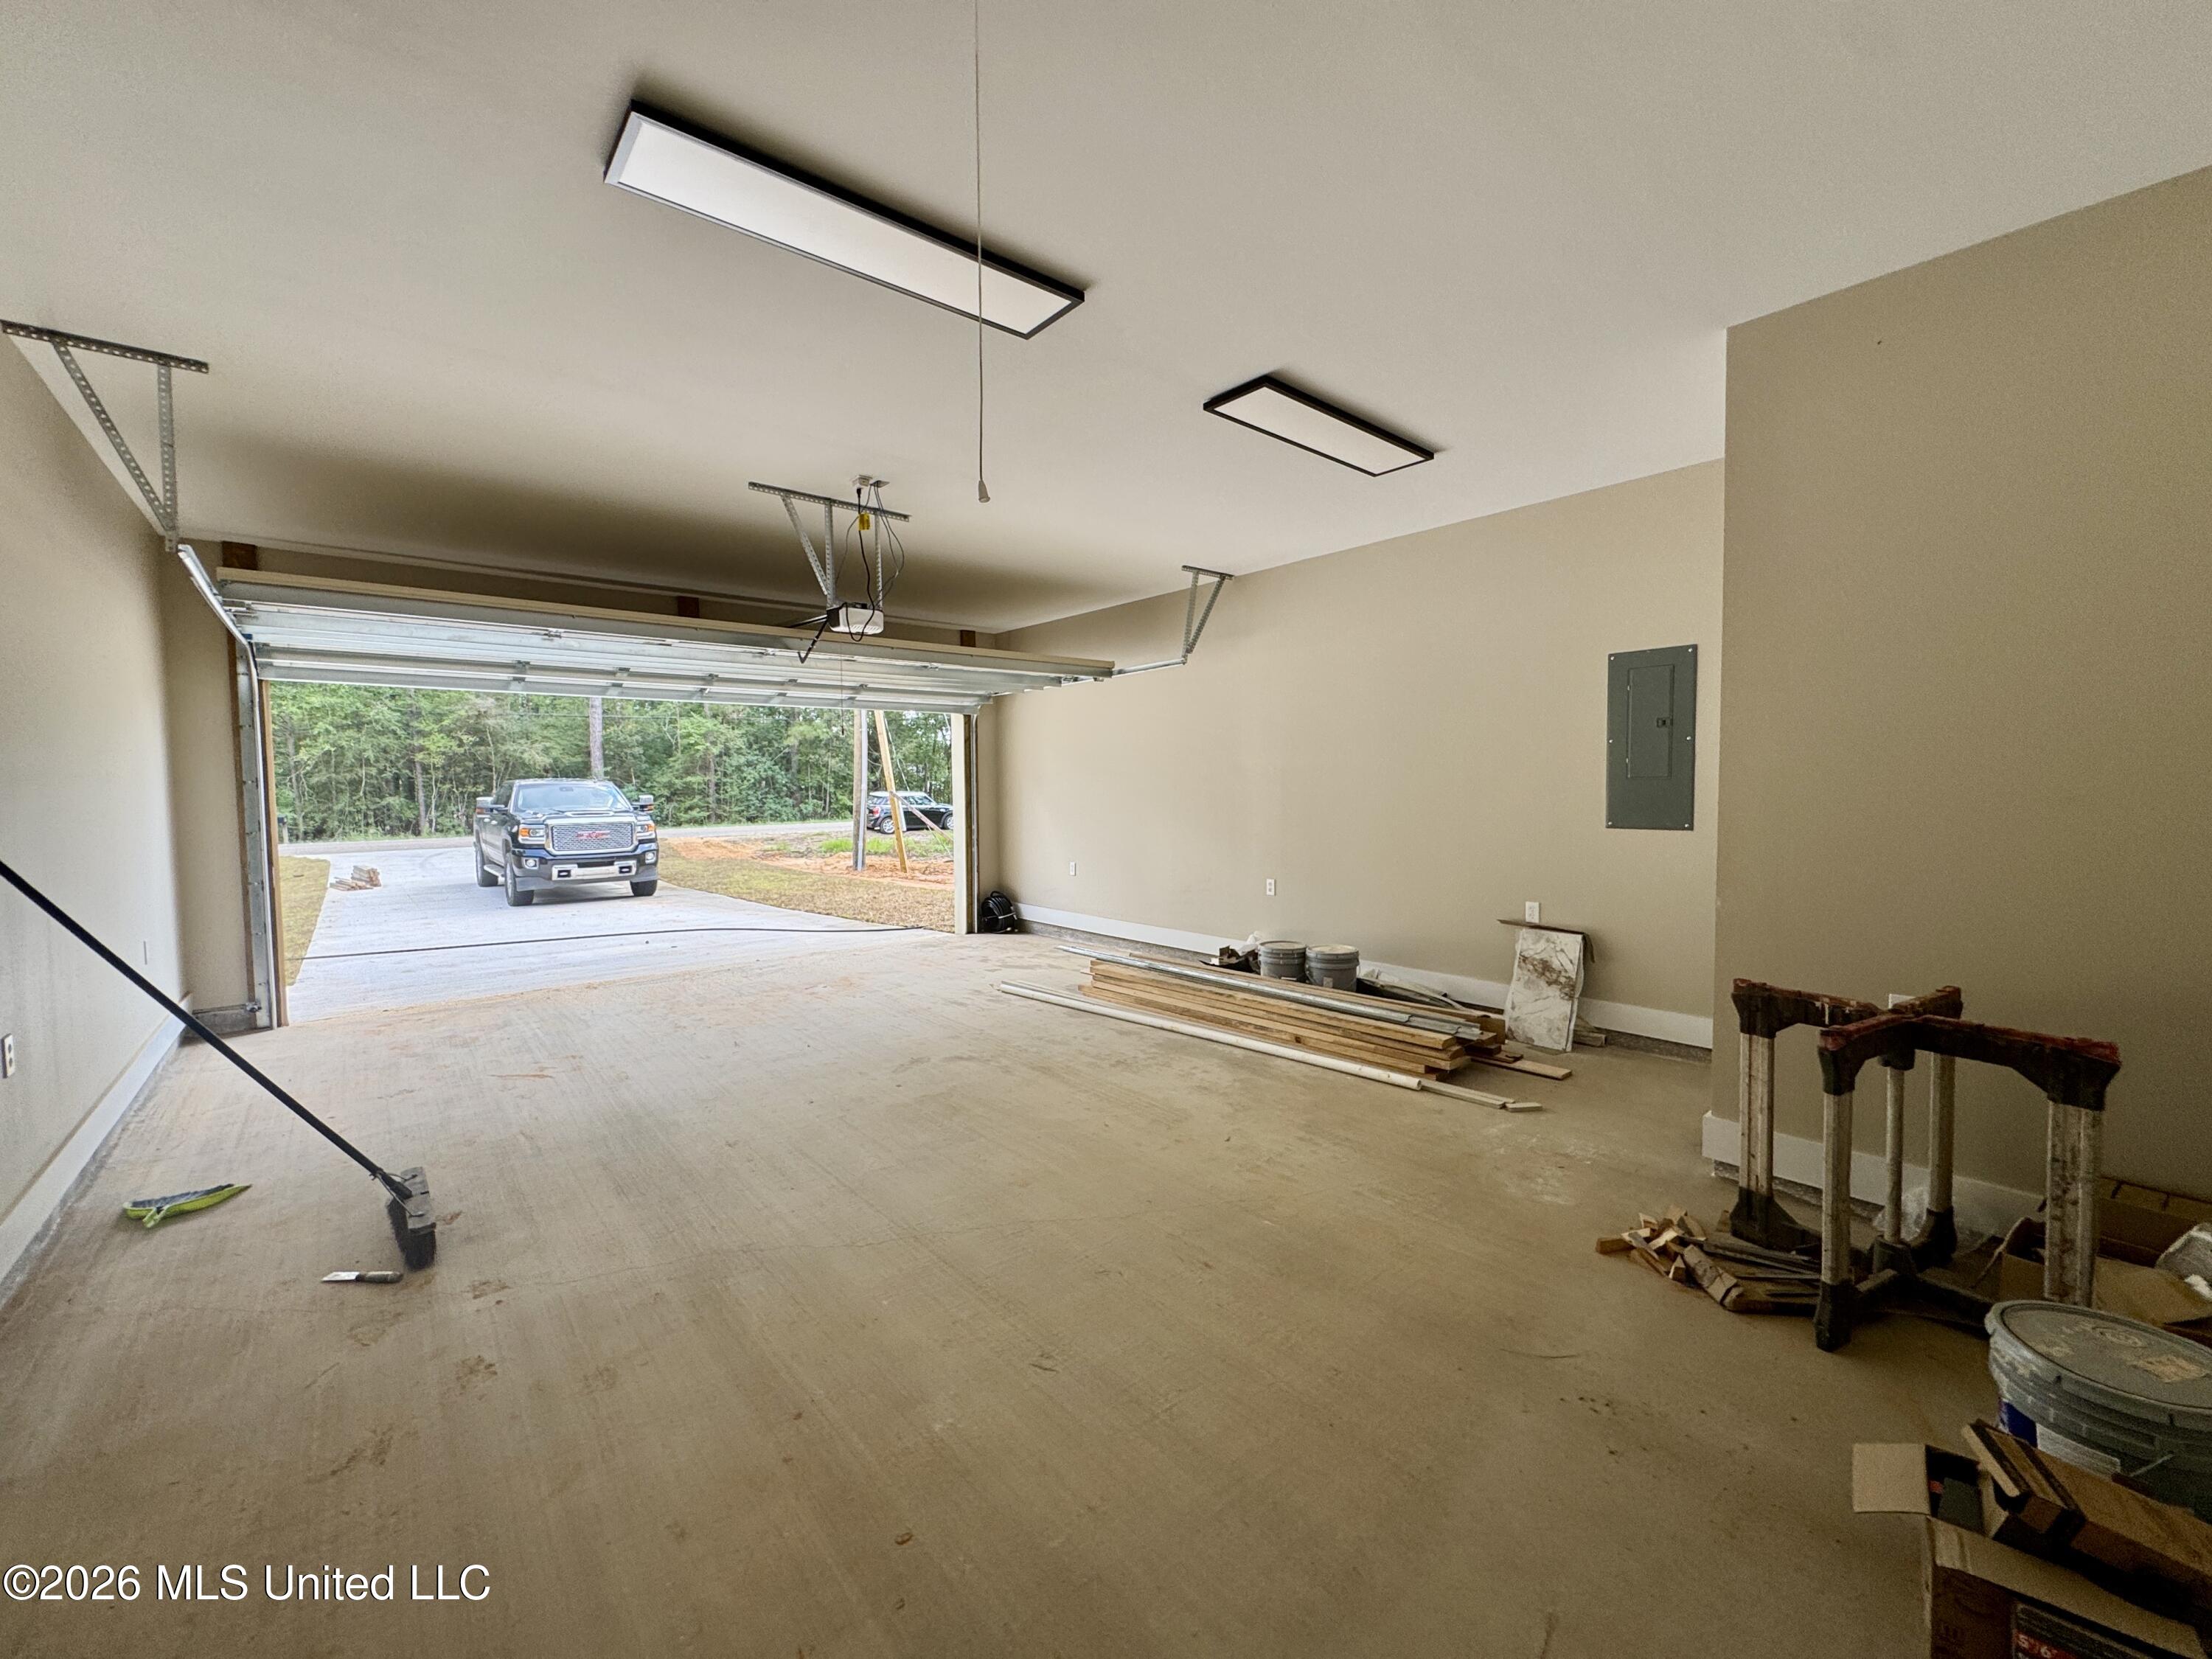
| Garage | 2 |
| Story(s) | 1 |
| Acreage | 1.00 |
| Water Front | None |
Interior
| Rooms Total | 0 |
|---|---|
| Cooling Yes / No | Yes |
| Cooling | Ceiling Fan(s), Central Air, Electric, ENERGY STAR Qualified Equipment |
| Heating Yes / No | Yes |
| Heating | Central, Electric |
| Interior Features | Breakfast Bar, Ceiling Fan(s), Double Vanity, Eat-in Kitchen, Granite Counters, High Ceilings, His and Hers Closets, Open Floorplan, Pantry, Soaking Tub, Tray Ceiling(s), Vaulted Ceiling(s), Walk-In Closet(s) |
| Window Features | Double Pane Windows, Vinyl |
| Appliances | Dishwasher, Free-Standing Electric Range, Microwave, Refrigerator, Stainless Steel Appliance(s), Vented Exhaust Fan, Water Heater |
Exterior
| Exterior Features | Lighting |
|---|---|
| Roof | Architectural Shingles |
| Security Features | Smoke Detector(s) |
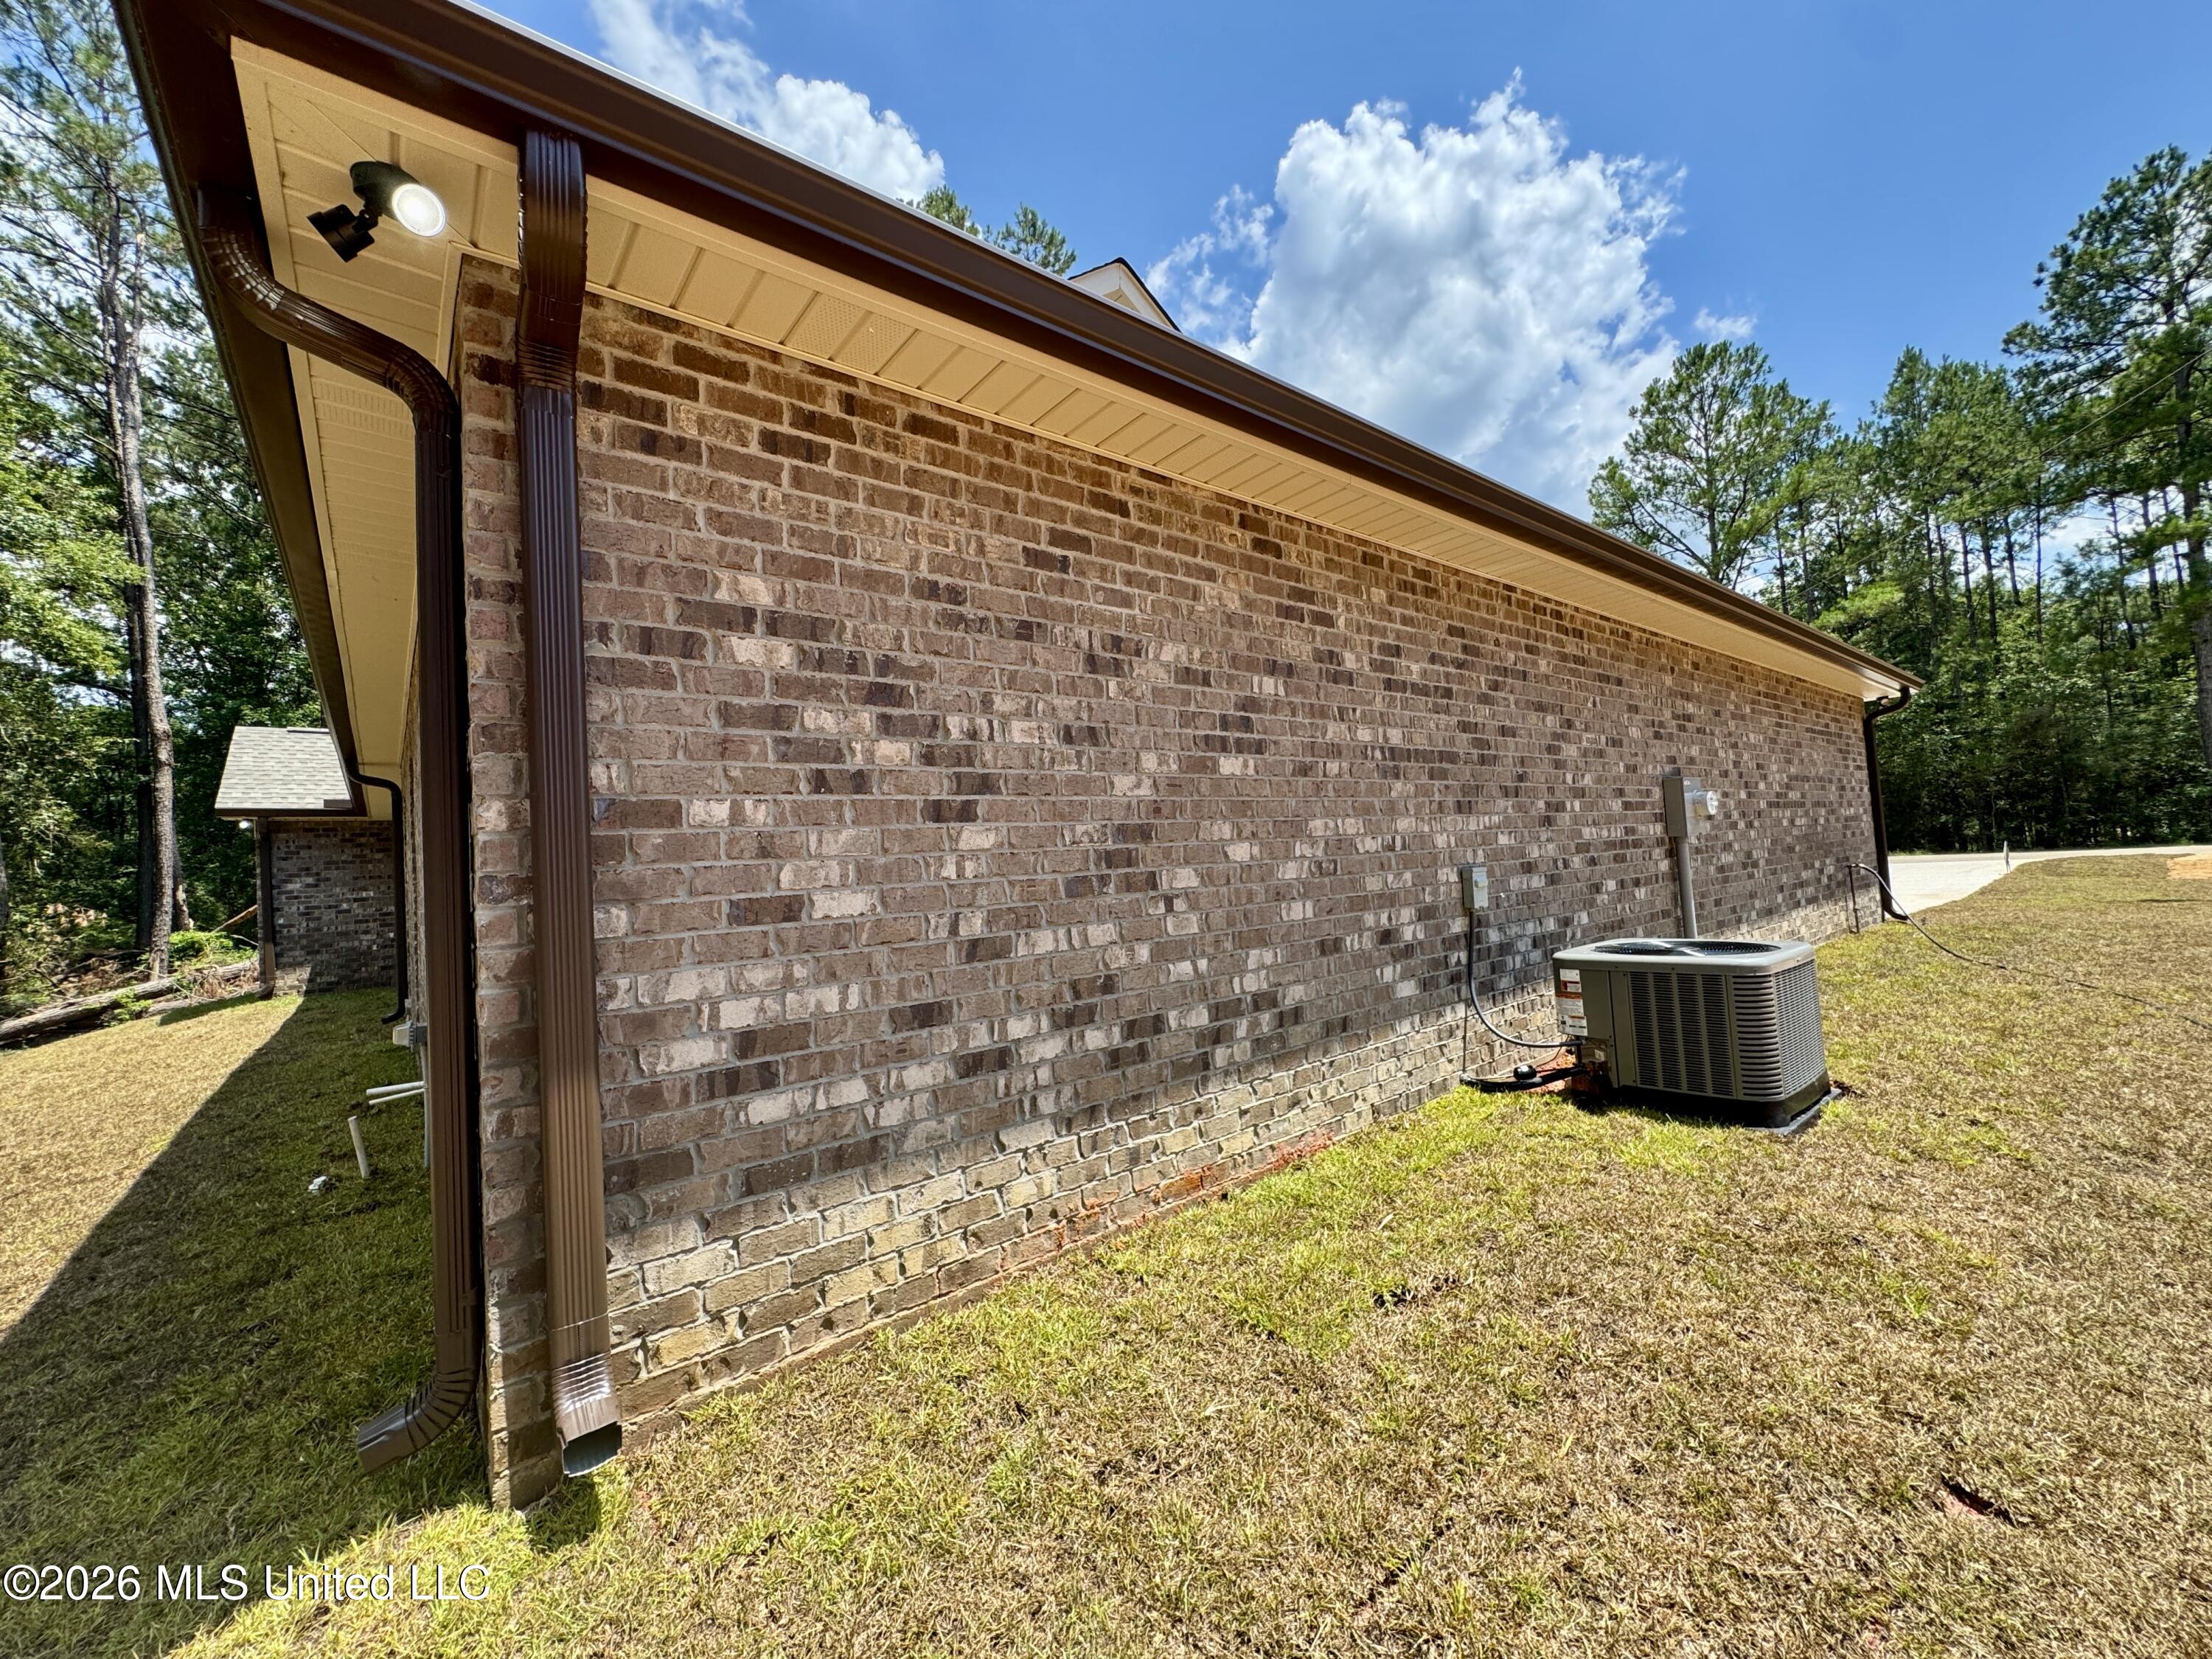
| Construction Materials | Board & Batten Siding, Brick, Hardi Plank Type |
| Foundation Details | Slab |
| Lot Features | Front Yard, Many Trees, Sloped |
Parking
| Garage Yes / No | Yes |
|---|---|
| Attached Garage Yes / No | Yes |
| Parking Features | Attached, Driveway, Inside Entrance, Direct Access, Concrete |
Location
| Community Features | None |
|---|
Utilities
| Utilities | Electricity Connected, Sewer Connected |
|---|
Area Information
| State | MS |
|---|---|
| County | Pearl River |
| City | Carriere |
| Zip Code | 39426 |
| Area | Pearl River |
| Community Name | Metes And Bounds |
| School District | Pearl River CO Dist |
| High School | Pearl River Central High School |
| Listing VS Median (in Metes And Bounds) | |
Price: $299,900 low | high Med: $229,000 sqft: 1,528 low | high Med: 800 $ / sqft: $196 low | high Med: $286 On site: 69 low | high Med: 21 | |
Request a showing
Request a showing
 The information is being provided by MLS United. Information deemed accurate but not guaranteed. Information is provided for consumers personal, non-commercial use, and may not be used for any purpose other than the identification of potential properties for purchase. Copyright 2026 MLS United. All Rights Reserved.
Contact
Learn More About This Property
| State | MS |
|---|---|
| County | Pearl River |
| City | Carriere |
| Zip Code | 39426 |
| Area | Pearl River |
| Community Name | Metes And Bounds |
| School District | Pearl River CO Dist |
| High School | Pearl River Central High School |
| Listing VS Median (in Metes And Bounds) | |
Price: $299,900 low | high Med: $229,000 sqft: 1,528 low | high Med: 800 $ / sqft: $196 low | high Med: $286 On site: 69 low | high Med: 21 | |
Listing Updated: July 17, 2026 at 6:35:27 PM PDT