
Description
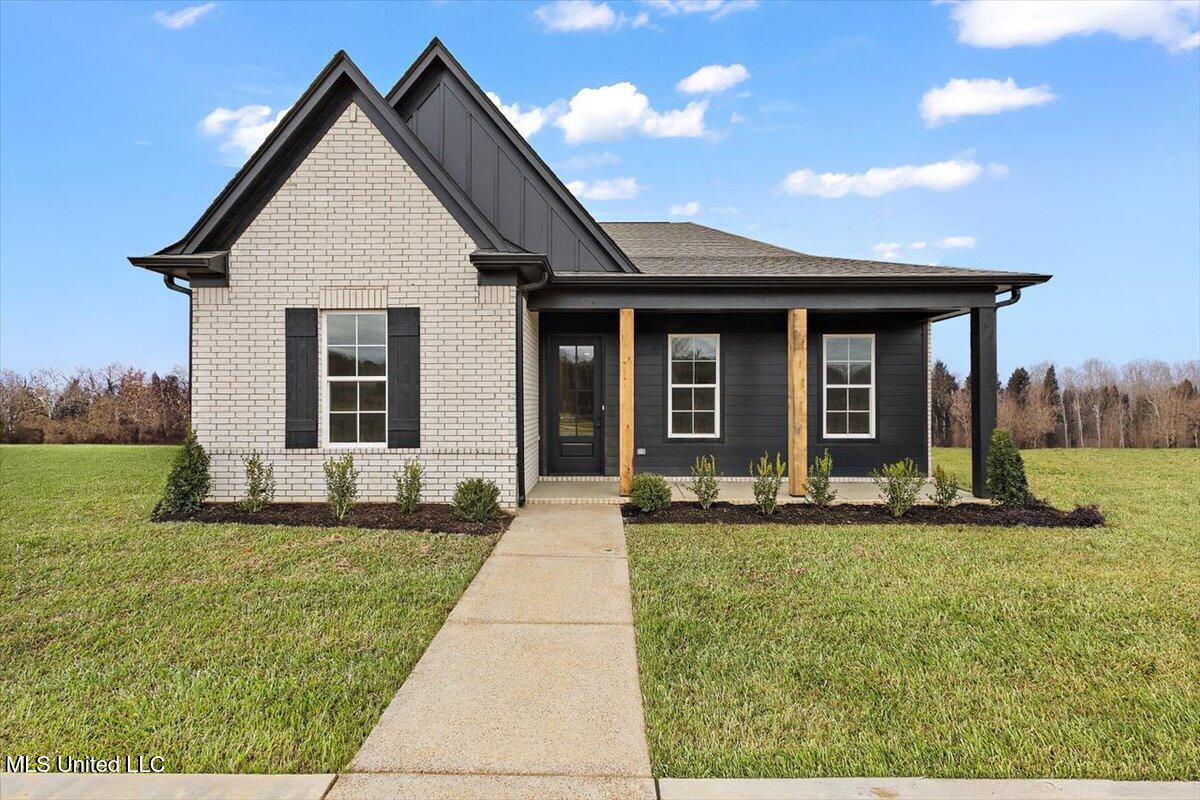
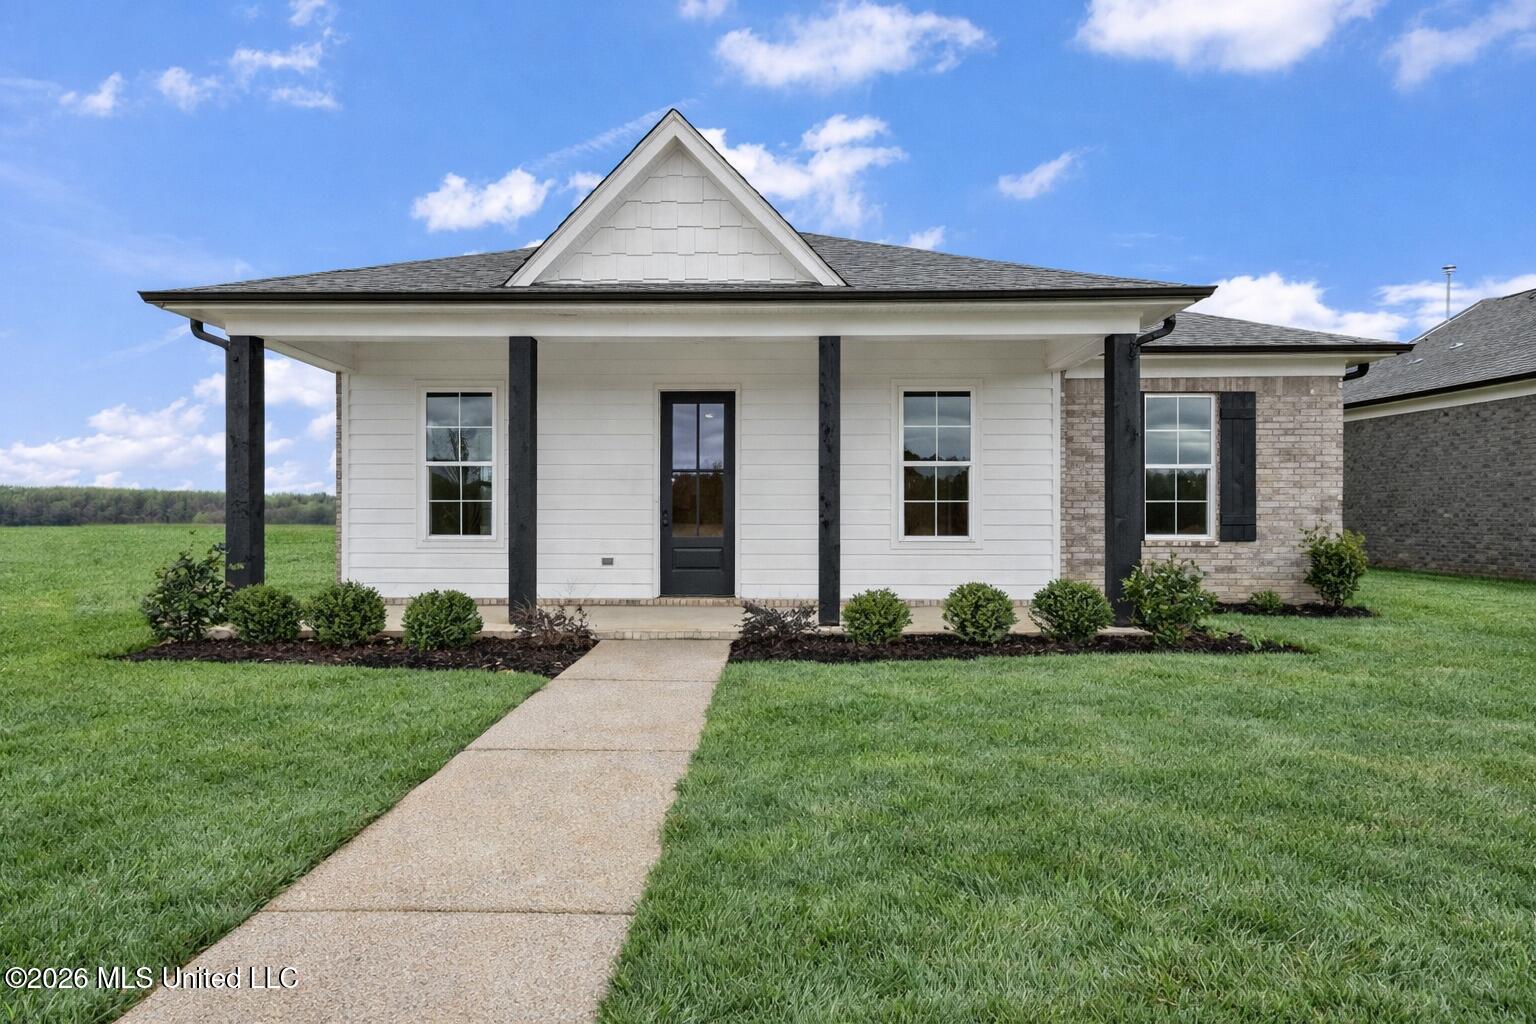
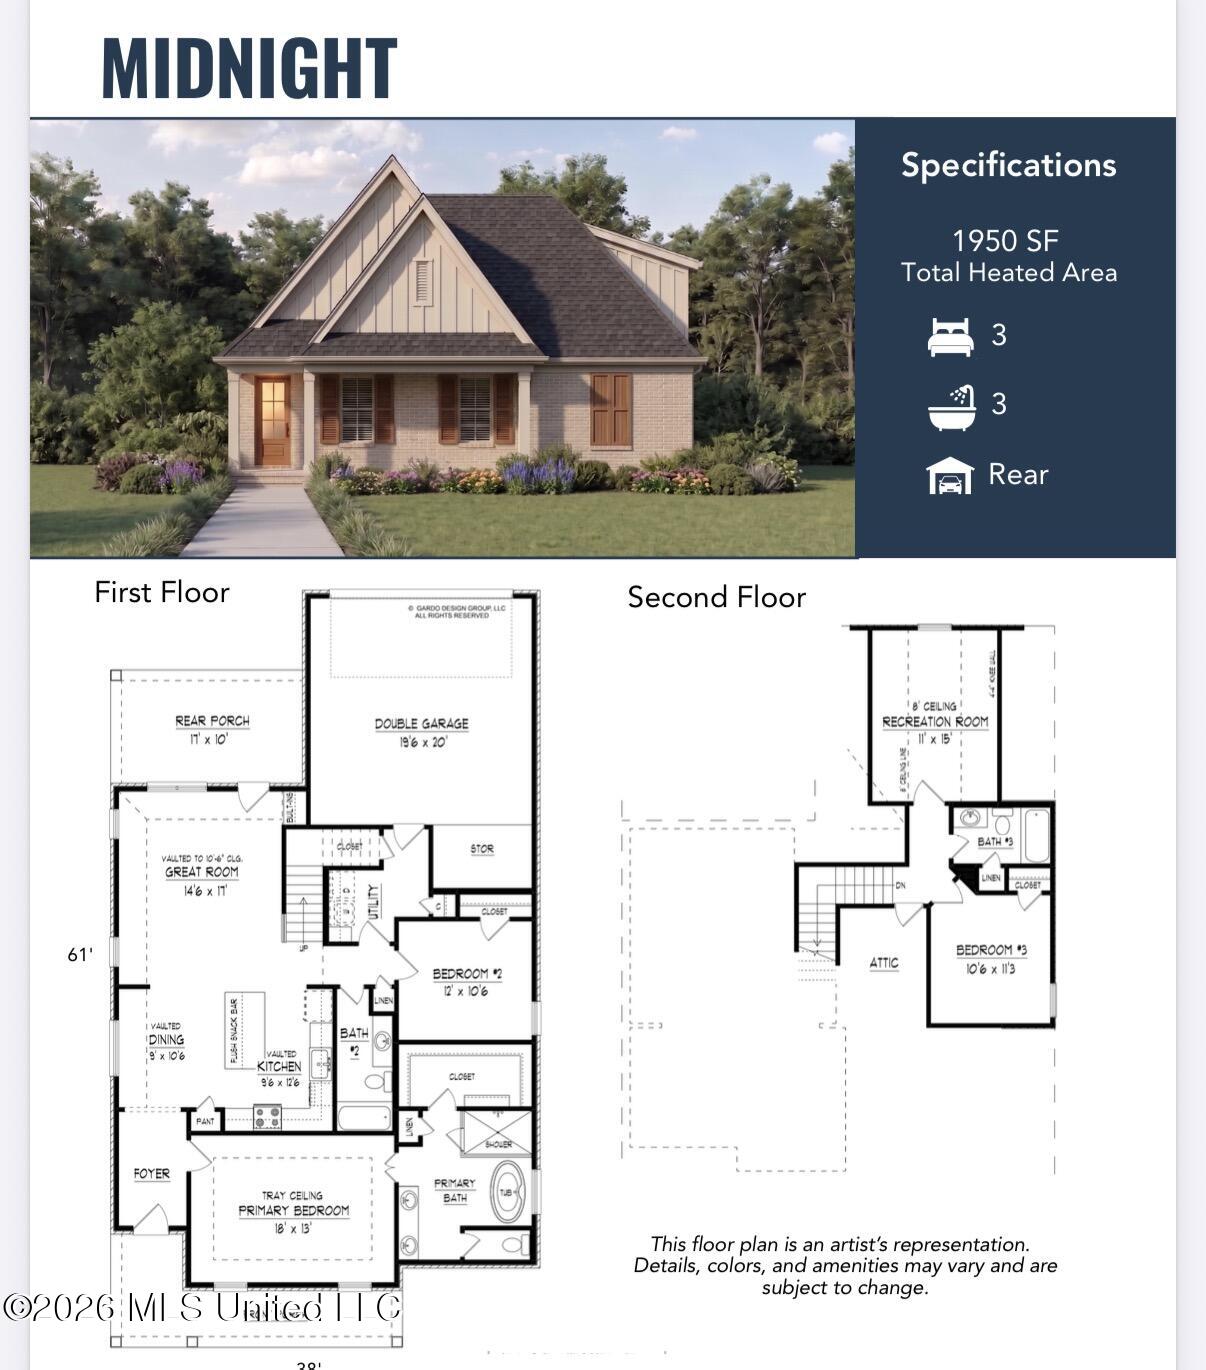
Seller will consider paying 3% in concessions towards buyer's closing expenses with acceptable offer! Welcome to the Midnight plan! Offering approximately 1,950 square feet, 3 bedrooms, 3 full bathrooms, and an upstairs recreation room, this thoughtfully designed home blends beautiful finishes with everyday functionality. The open-concept kitchen, dining area, and great room feature vaulted ceilings that create a spacious, inviting atmosphere. Custom cabinets, quartz countertops, a pantry, and an island make the kitchen ideal for both daily living and entertaining. Hardwood flooring adds warmth and character, while tile in the wet areas provides durability. The main-level primary suite features a tray ceiling and a private bath with dual sinks, a separate tub and shower, and a spacious closet. A second bedroom and full bathroom are also conveniently located downstairs. Wood stair treads with iron railing lead upstairs to the third bedroom, a full bathroom, and a separate recreation room perfect for a home office, media room, or additional living space. Front and rear porches, a dedicated laundry room, and a rear-entry two-car garage complete this versatile floor plan.
Details
| MLS # | 4166282 |
|---|---|
| Listing Type | For Sale |
| Style | House |
| HOA Dues | $650 |
| Sub-Type | Resale |
| Status | Active |
| Year | 2026 |
| Days On Site | 9 |
| Listing Provided By | Sky Lake Realty LLC | Dalton Graham |
Features
| Bed(s) | 3 |
|---|---|
| Bath(s) | 3 Total |
| SQ Feet | 1,950 |
| Garage | 2 |
| Story(s) | 2 |
| Acreage | 0.15 |
Interior
| Rooms Total | 7 |
|---|---|
| Cooling Yes / No | Yes |
| Cooling | Central Air, Multi Units |
| Heating Yes / No | Yes |
| Heating | Central, Fireplace(s), Natural Gas |
| Interior Features | Ceiling Fan(s), Double Vanity, Eat-in Kitchen, Granite Counters, High Speed Internet, Open Floorplan, Primary Downstairs, Recessed Lighting, Soaking Tub, Walk-In Closet(s), Kitchen Island |
| Window Features | Insulated Windows, Vinyl |
| Appliances | Dishwasher, Disposal, Microwave, Stainless Steel Appliance(s) |
Exterior
| Exterior Features | Rain Gutters |
|---|---|
| Roof | Architectural Shingles |
| Security Features | Carbon Monoxide Detector(s), Smoke Detector(s) |
| Construction Materials | Brick, Other |
| Foundation Details | Slab |
| Lot Features | Level |
Parking
| Garage Yes / No | Yes |
|---|---|
| Attached Garage Yes / No | Yes |
| Parking Features | Attached, Garage Door Opener, Garage Faces Rear, Concrete |
Location
| Community Features | Hiking/Walking Trails |
|---|
Utilities
| Utilities | Electricity Connected, Natural Gas Connected, Sewer Connected, Water Connected |
|---|
Area Information
| State | MS |
|---|---|
| County | DeSoto |
| City | Nesbit |
| Zip Code | 38651 |
| Area | DeSoto |
| Community Name | Delta Landing |
| School District | Desoto CO Dist |
| Elementary School | Hernando |
| High School | Hernando |
| Listing VS Median (in Delta Landing) | |
Price: $349,900 low | high Med: $344,900 sqft: 1,950 low | high Med: 1,988 $ / sqft: $179 low | high Med: $174 On site: 9 low | high Med: 354.5 | |
Market Activity 38651
Request a showing
Request a showing
 The information is being provided by MLS United. Information deemed accurate but not guaranteed. Information is provided for consumers personal, non-commercial use, and may not be used for any purpose other than the identification of potential properties for purchase. Copyright 2026 MLS United. All Rights Reserved.
Contact
Learn More About This Property
| State | MS |
|---|---|
| County | DeSoto |
| City | Nesbit |
| Zip Code | 38651 |
| Area | DeSoto |
| Community Name | Delta Landing |
| School District | Desoto CO Dist |
| Elementary School | Hernando |
| High School | Hernando |
| Listing VS Median (in Delta Landing) | |
Price: $349,900 low | high Med: $344,900 sqft: 1,950 low | high Med: 1,988 $ / sqft: $179 low | high Med: $174 On site: 9 low | high Med: 354.5 | |