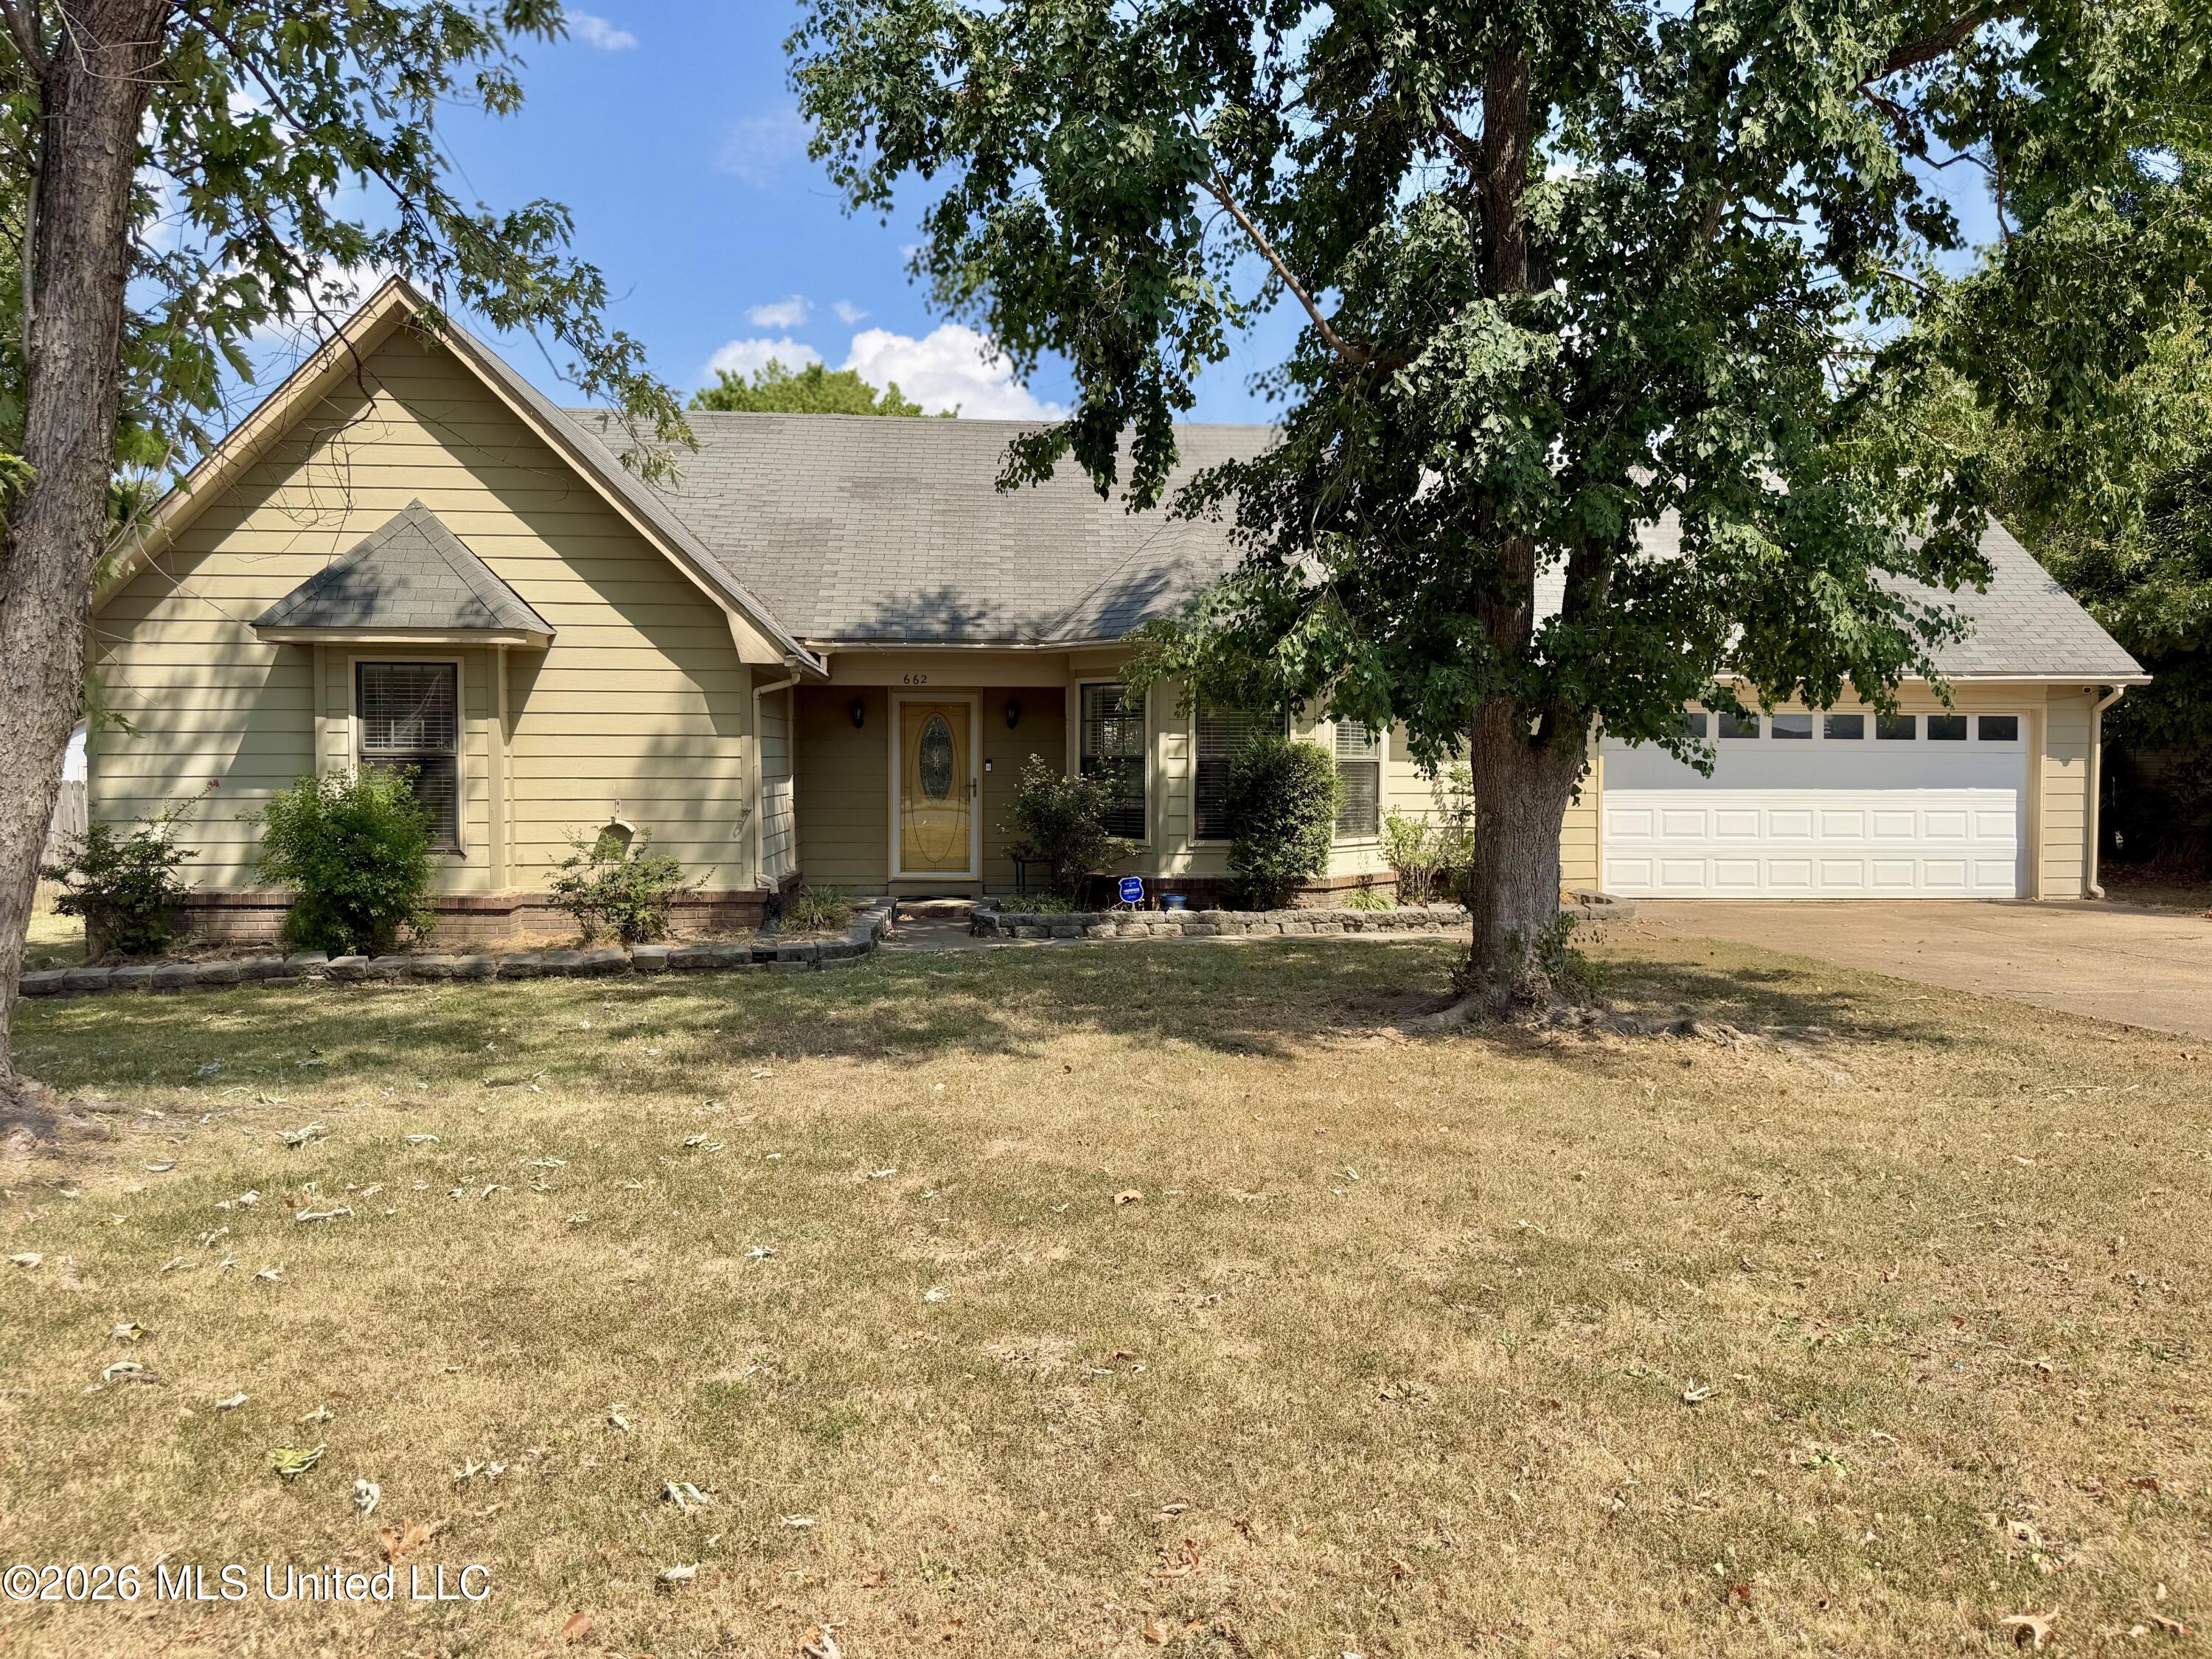
662 Eaglewood Drive,Southaven, MS 38671
Southaven, MS 38671

Description
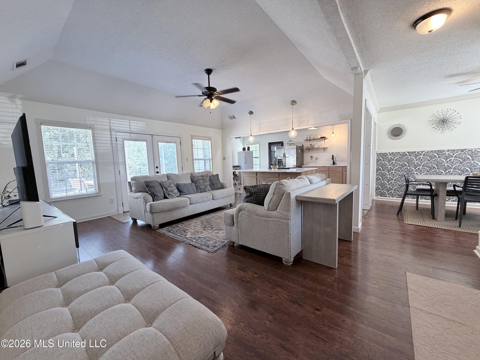
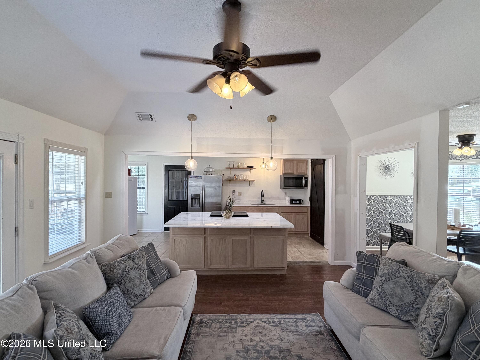
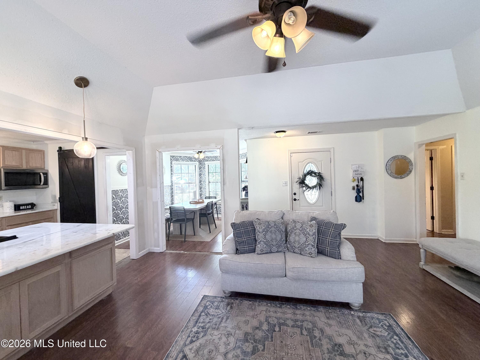
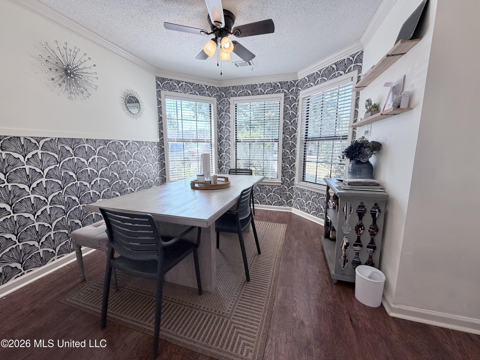
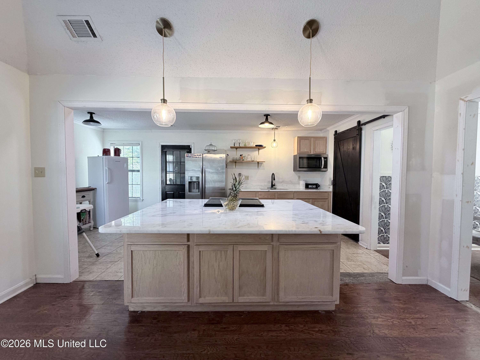
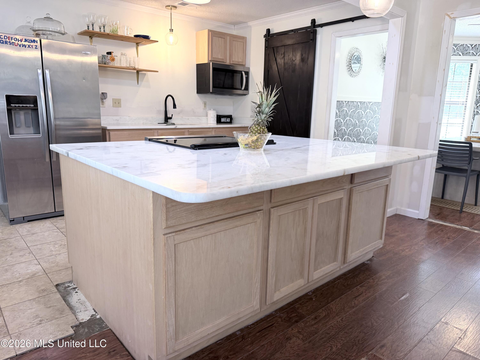
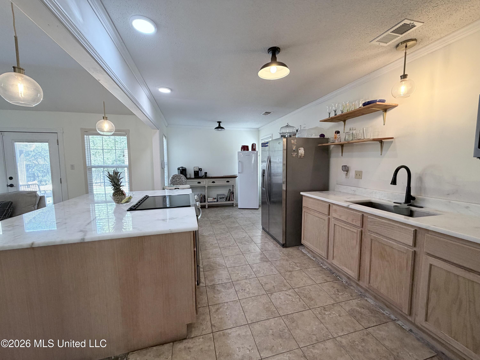
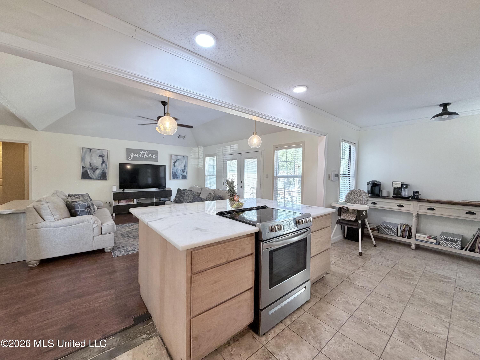
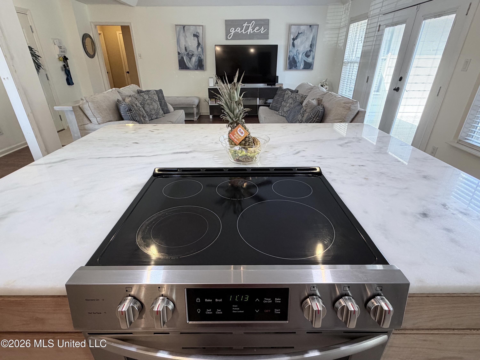
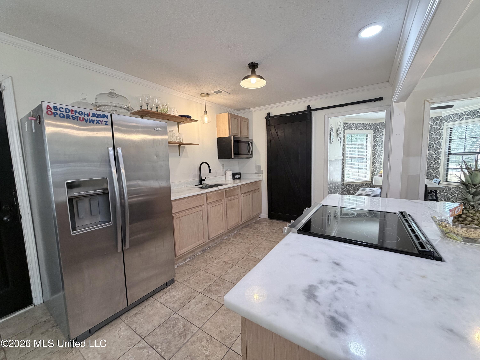
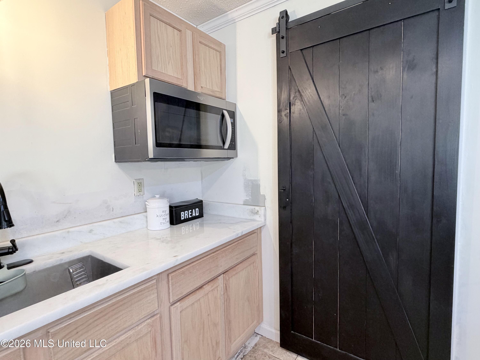
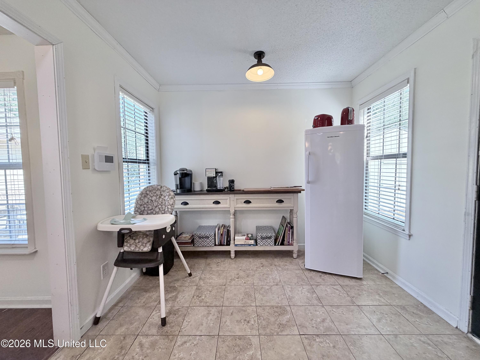
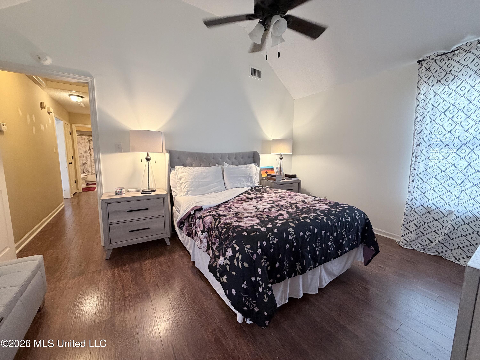
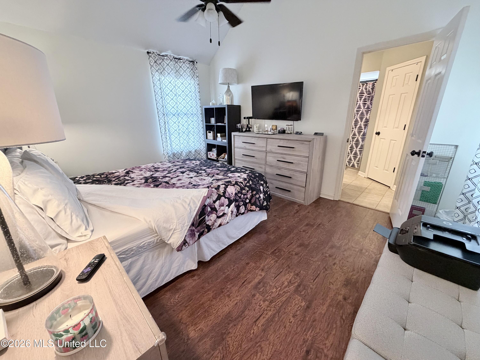
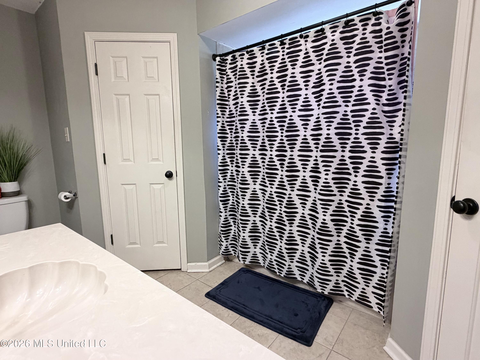
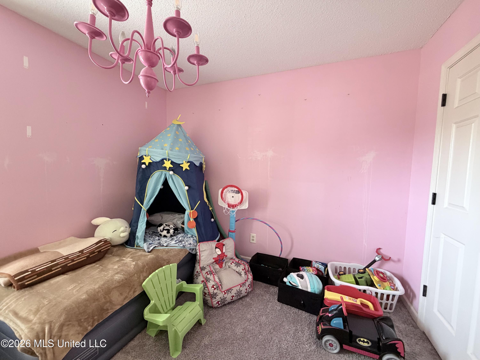
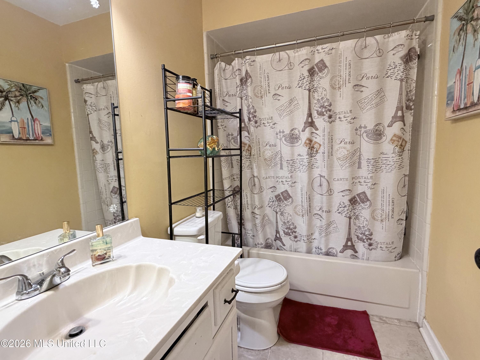
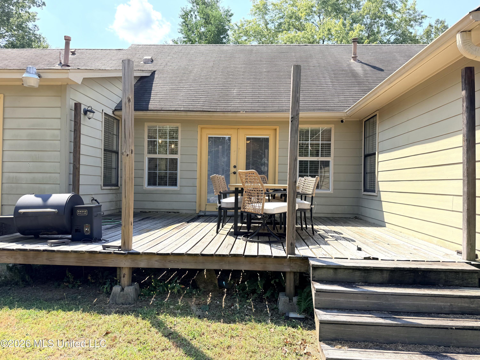
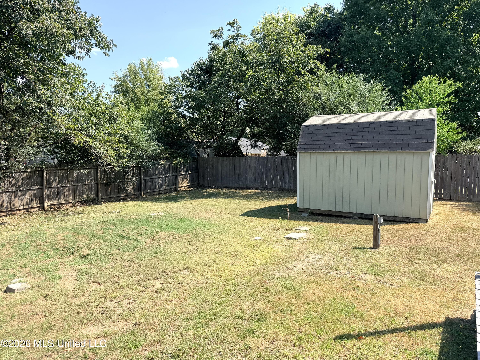
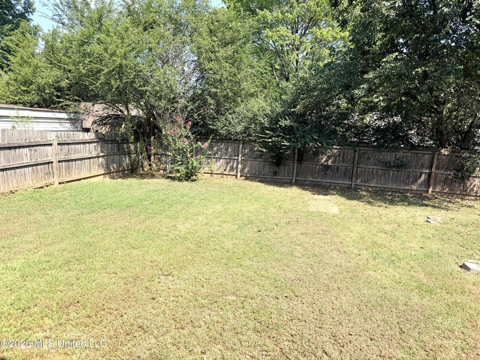
This doll house is bringing you a great opportunity to own a 3-bedroom, 2-bath home with a 2-car garage where some of the biggest updates have already been completed. The original floor plan has been updated to an open-concept space that feels bright, spacious, and connected. The kitchen is a standout, featuring an oversized island with an impressive stone countertop, updated cabinetry, stainless appliances, open shelving, updated lighting, and plenty of workspace. The large island opens directly to the living area, making the entire space work well for everyday living and entertaining. A separate dining area surrounded by windows adds another inviting space, while the vaulted ceiling and abundant natural light give the main living area an open feel. Additional features include a walk-in laundry room, storage shed, deck and fenced backyard. Significant improvements have already been made, with some cosmetic finishes remaining, and the home has been priced accordingly to allow the next owner to complete the finishing touches.
Details
| MLS # | 4161472 |
|---|---|
| Listing Type | For Sale |
| Style | House |
| Sub-Type | Resale |
| Status | Pending |
| Year | 1986 |
| Days On Site | 10 |
| Listing Provided By | Coldwell Banker Collins-Maury Southaven | Nannette Deshazo |
Features
| Bed(s) | 3 |
|---|---|
| Bath(s) | 2 Total |
| SQ Feet | 1,448 |
| Garage | 2 |
| Story(s) | 1 |
| Acreage | 0.24 |
Interior
| Rooms Total | 0 |
|---|---|
| Cooling Yes / No | Yes |
| Cooling | Ceiling Fan(s), Central Air, Electric |
| Heating Yes / No | Yes |
| Heating | Central, Natural Gas |
| Interior Features | Breakfast Bar, Cathedral Ceiling(s), Ceiling Fan(s), Eat-in Kitchen, High Speed Internet, His and Hers Closets, Primary Downstairs, Walk-In Closet(s) |
| Window Features | Bay Window(s) |
| Appliances | Dishwasher, Disposal, Electric Range, Microwave |
Exterior
| Exterior Features | None |
|---|---|
| Roof | Composition |
| Security Features | Prewired |
| Construction Materials | Brick Veneer, Hardi Plank Type |
| Foundation Details | Slab |
| Lot Features | Landscaped, Level |
Parking
| Garage Yes / No | Yes |
|---|---|
| Attached Garage Yes / No | Yes |
| Parking Features | Attached, Concrete |
Location
| Community Features | None |
|---|
Utilities
| Utilities | Cable Connected, Electricity Connected, Natural Gas Connected, Sewer Connected, Water Connected |
|---|
Taxes
| Property | 1644 |
|---|
Area Information
| State | MS |
|---|---|
| County | DeSoto |
| City | Southaven |
| Zip Code | 38671 |
| Area | DeSoto |
| Community Name | Greenbrook |
| School District | Desoto CO Dist |
| Elementary School | Greenbrook |
| High School | Southaven |
| Listing VS Median (in Greenbrook) | |
Price: $225,000 low | high Med: $180,000 sqft: 1,448 low | high Med: 1,450 $ / sqft: $155 low | high Med: $124 On site: 10 low | high Med: 360 | |
Market Activity 38671
Request a showing
Request a showing
 The information is being provided by MLS United. Information deemed accurate but not guaranteed. Information is provided for consumers personal, non-commercial use, and may not be used for any purpose other than the identification of potential properties for purchase. Copyright 2026 MLS United. All Rights Reserved.
Contact
Learn More About This Property
| State | MS |
|---|---|
| County | DeSoto |
| City | Southaven |
| Zip Code | 38671 |
| Area | DeSoto |
| Community Name | Greenbrook |
| School District | Desoto CO Dist |
| Elementary School | Greenbrook |
| High School | Southaven |
| Listing VS Median (in Greenbrook) | |
Price: $225,000 low | high Med: $180,000 sqft: 1,448 low | high Med: 1,450 $ / sqft: $155 low | high Med: $124 On site: 10 low | high Med: 360 | |