
 New Listing
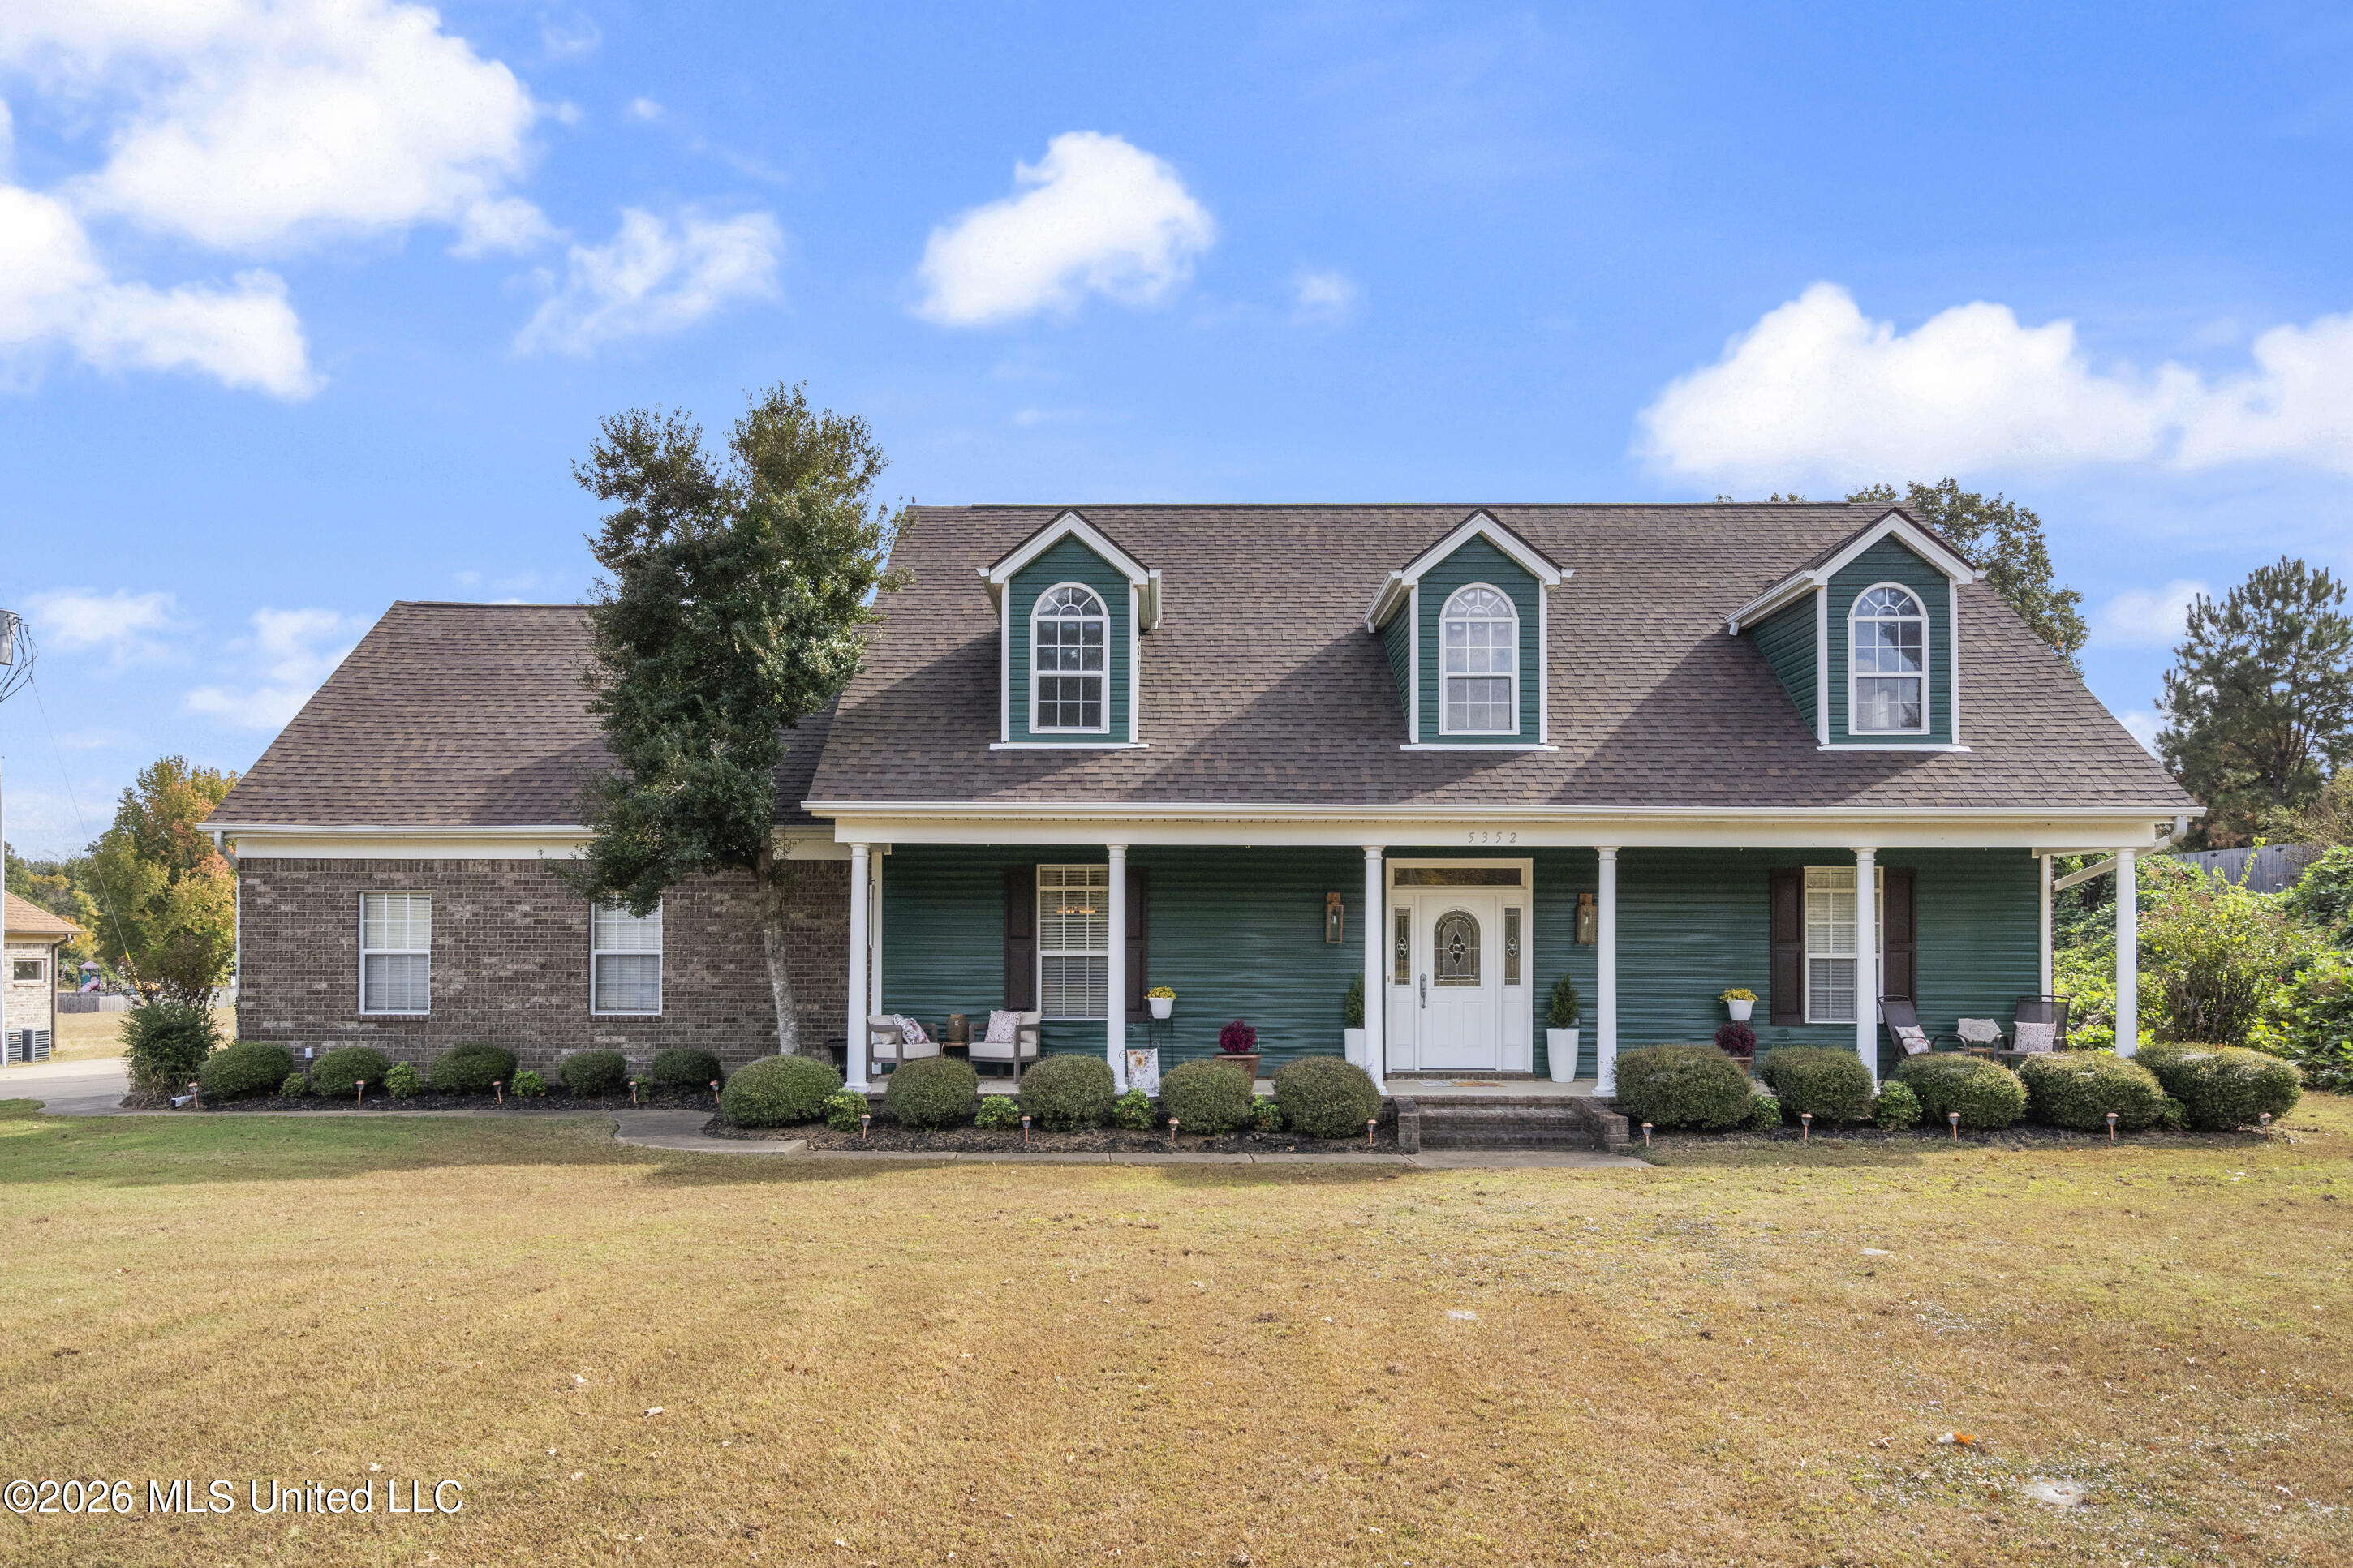
5352 Horn Lake Road,Horn Lake, MS 38637
Horn Lake, MS 38637

Description
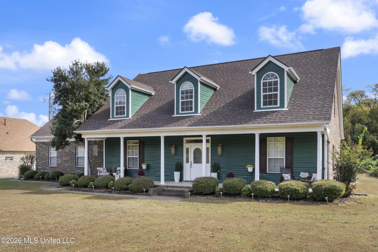
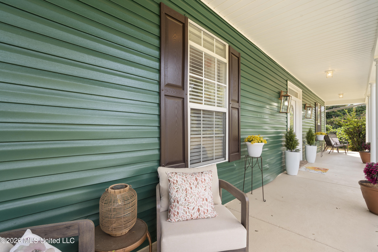
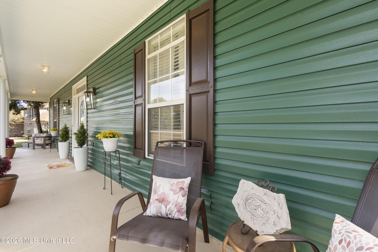
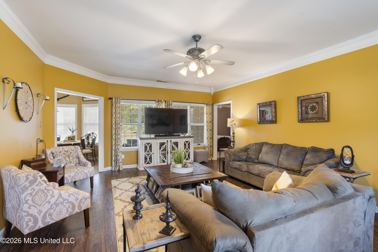
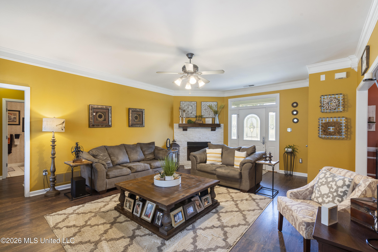
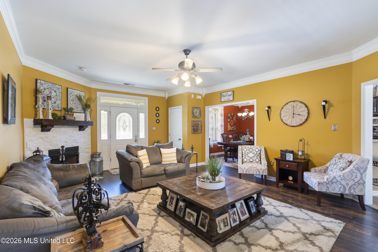
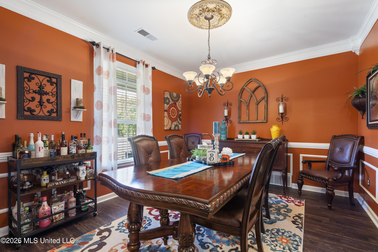
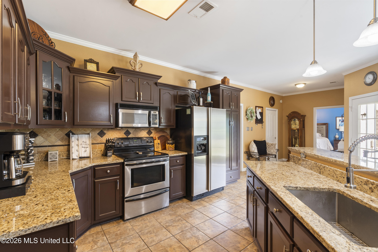
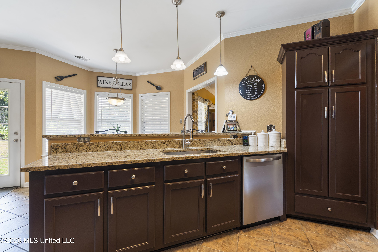
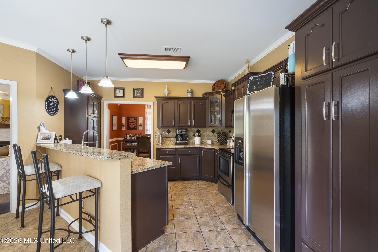
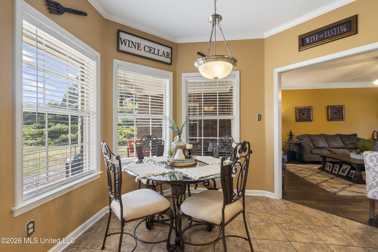
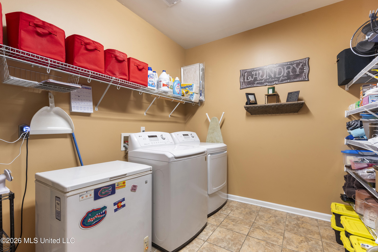
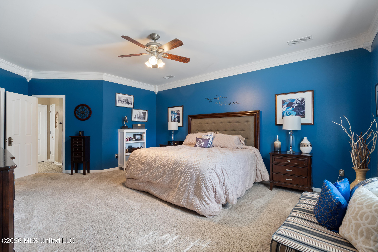
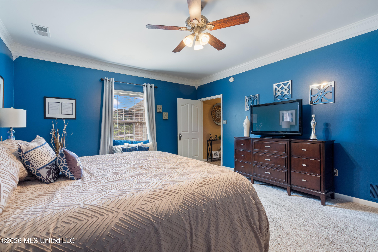
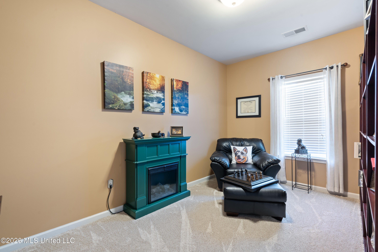
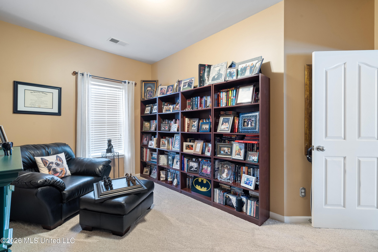
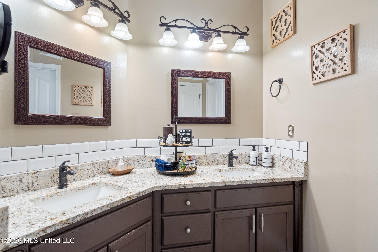
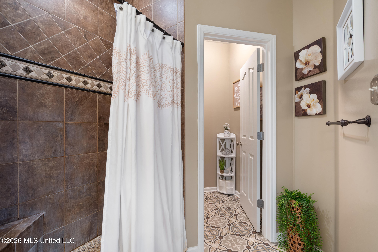
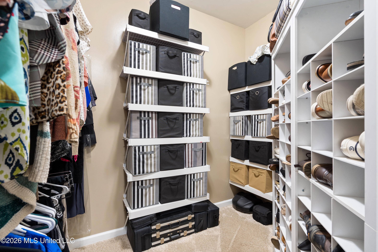
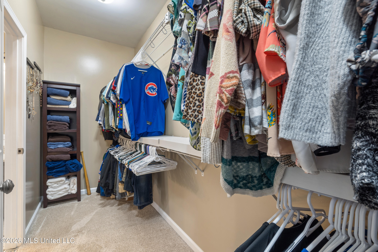
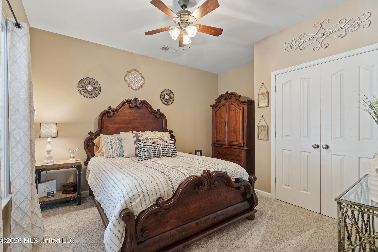
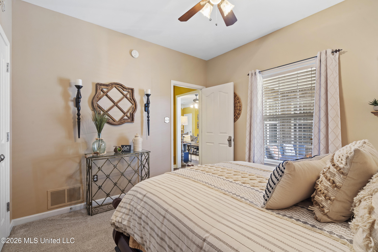
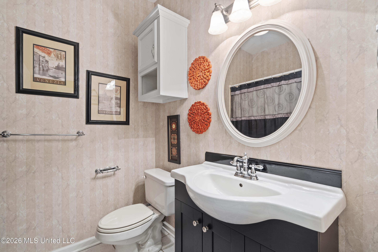
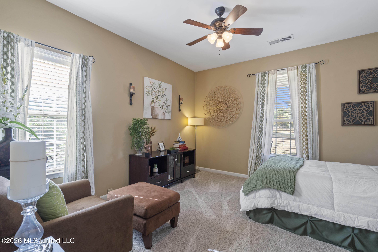
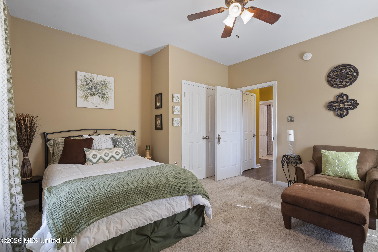
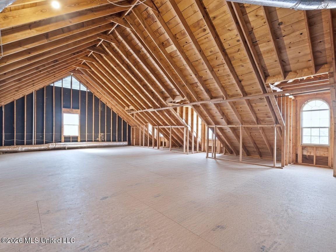
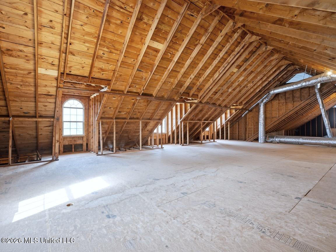
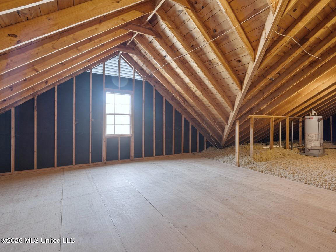
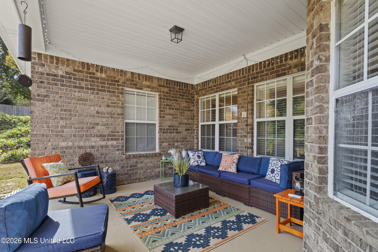
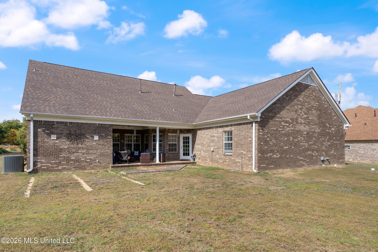
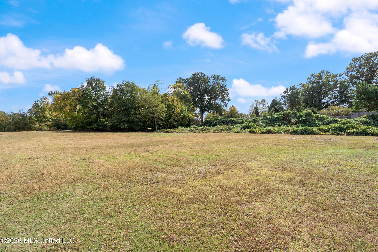
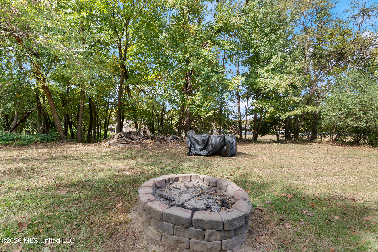
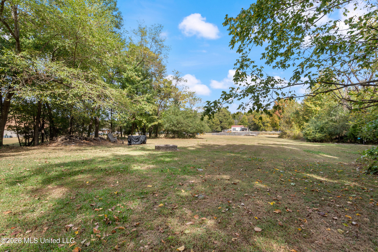
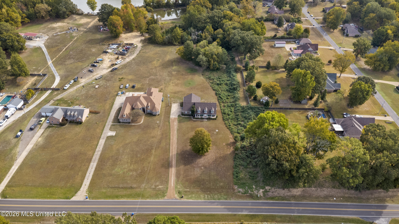
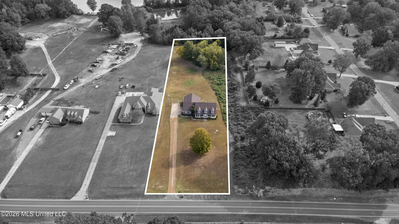
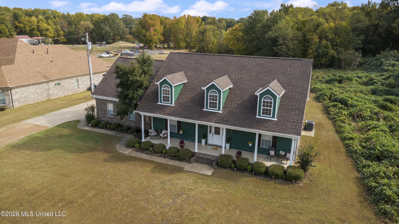
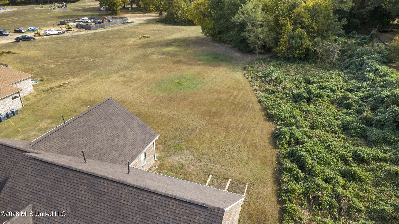
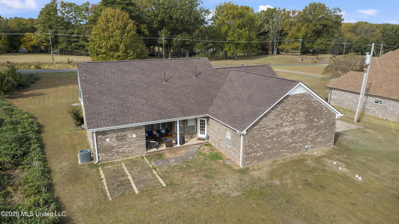
Welcome home to this beautiful, custom-built 3-bedroom, 2-bath home, lovingly maintained and proudly owned by one family. Situated on 1.74 acres with no HOA, this property offers space, comfort, and versatility. This desirable split floor plan provides added privacy, with the spacious primary suite separated from the additional bedrooms. The home features hardwood flooring in the living room and formal dining area, accented by elegant crown molding. The kitchen boasts granite countertops, abundant cabinet space, and a charming bay window overlooking the breakfast nook. The spacious primary suite includes a huge walk-in closet with built-in shelving, plus a bonus room perfect for a home office, nursery, or flex space. The primary bathroom features beautiful custom flooring, a double vanity with granite countertops, and a tiled shower. Additional highlights include an oversized laundry room, an oversized two-car garage with convenient exterior access, and approximately 1,800 square feet of expandable space offering room to grow. Enjoy relaxing mornings on the covered front porch, entertaining on the covered patio, or gathering around the fire pit on the spacious 1.74-acre property. This well-maintained, one-family-owned custom home offers a wonderful combination of charm, functionality, privacy, and room to make it your own!
Details
| MLS # | 4166794 |
|---|---|
| Listing Type | For Sale |
| Style | House |
| Sub-Type | Resale |
| Status | Active |
| Year | 2002 |
| Days On Site | 3 |
| Listing Provided By | Best Real Estate Company, Llc | Ja'Quelva S Gaines |
Features
| Bed(s) | 3 |
|---|---|
| Bath(s) | 2 Total |
| SQ Feet | 2,200 |
| Garage | 2 |
| Story(s) | 1 |
| Acreage | 1.74 |
Interior
| Rooms Total | 0 |
|---|---|
| Cooling Yes / No | Yes |
| Cooling | Central Air |
| Heating Yes / No | Yes |
| Heating | Natural Gas |
| Interior Features | Double Vanity |
| Appliances | Dishwasher, Disposal, Electric Range, Electric Water Heater, Microwave, Refrigerator, Stainless Steel Appliance(s) |
Exterior
| Exterior Features | Rain Gutters |
|---|---|
| Roof | Architectural Shingles |
| Construction Materials | Brick, Lap Siding |
| Foundation Details | Conventional |
Parking
| Garage Yes / No | Yes |
|---|---|
| Attached Garage Yes / No | No |
| Parking Features | Garage Faces Side |
Utilities
| Utilities | Cable Connected, Electricity Connected, Natural Gas Connected, Sewer Connected, Water Connected |
|---|
Taxes
| Property | 2752 |
|---|
Area Information
| State | MS |
|---|---|
| County | DeSoto |
| City | Horn Lake |
| Zip Code | 38637 |
| Area | DeSoto |
| Community Name | Marchand |
| School District | Desoto CO Dist |
| Elementary School | Horn Lake |
| High School | Horn Lake |
| Listing VS Median (in Marchand) | |
Price: $364,900 low | high Med: $364,900 sqft: 2,200 low | high Med: 2,200 $ / sqft: $166 low | high Med: $166 On site: 3 low | high Med: 3 | |
Market Activity 38637
Request a showing
Request a showing
 The information is being provided by MLS United. Information deemed accurate but not guaranteed. Information is provided for consumers personal, non-commercial use, and may not be used for any purpose other than the identification of potential properties for purchase. Copyright 2026 MLS United. All Rights Reserved.
Contact
Learn More About This Property
| State | MS |
|---|---|
| County | DeSoto |
| City | Horn Lake |
| Zip Code | 38637 |
| Area | DeSoto |
| Community Name | Marchand |
| School District | Desoto CO Dist |
| Elementary School | Horn Lake |
| High School | Horn Lake |
| Listing VS Median (in Marchand) | |
Price: $364,900 low | high Med: $364,900 sqft: 2,200 low | high Med: 2,200 $ / sqft: $166 low | high Med: $166 On site: 3 low | high Med: 3 | |