
 New Listing
500 Chuck Wagon Drive,Brandon, MS 39042
Brandon, MS 39042

Description
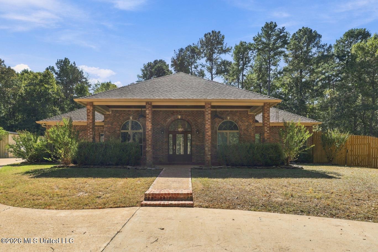
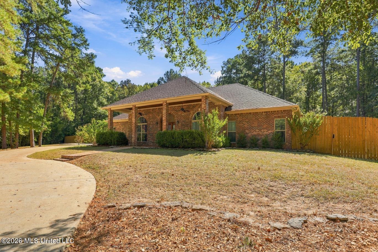
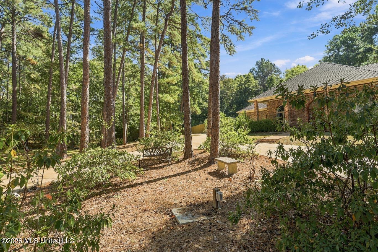
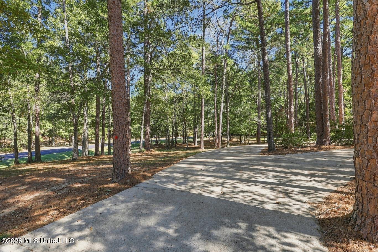
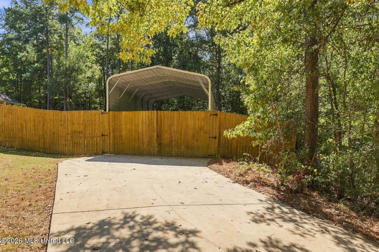
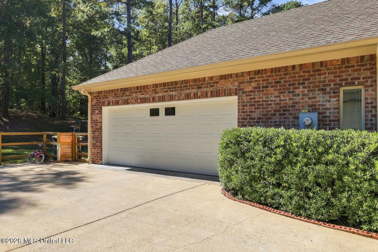
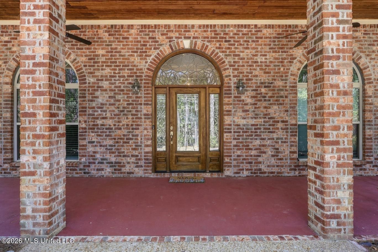
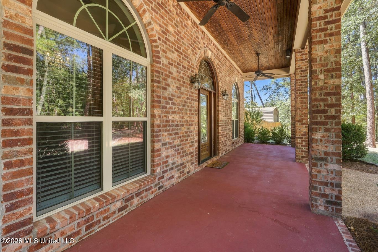
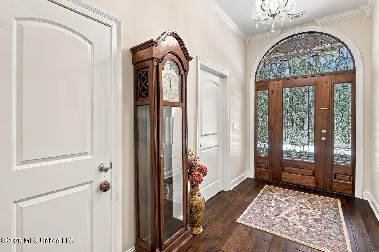
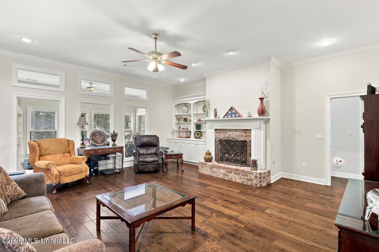
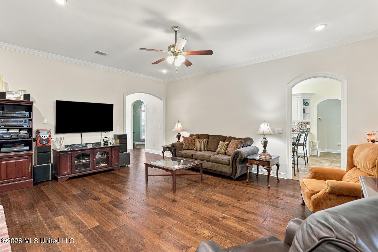
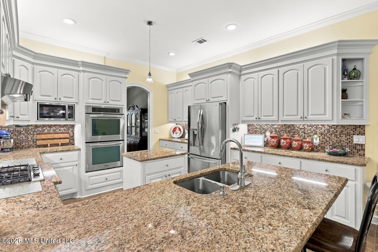
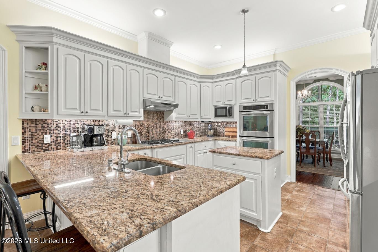
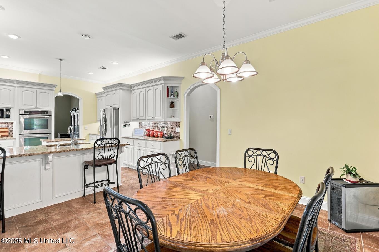
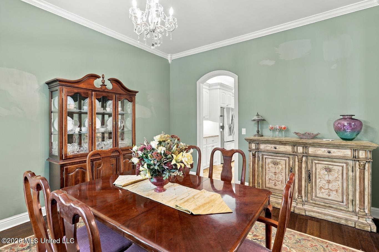
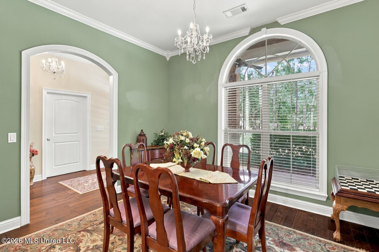
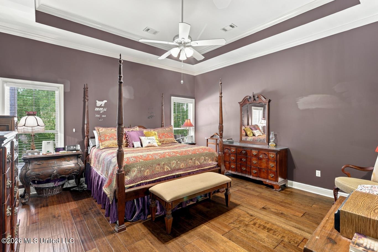
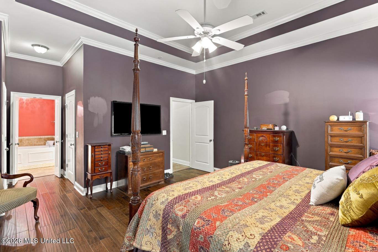
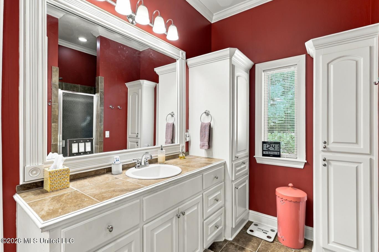
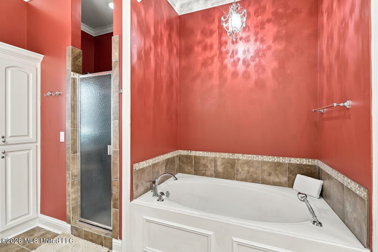
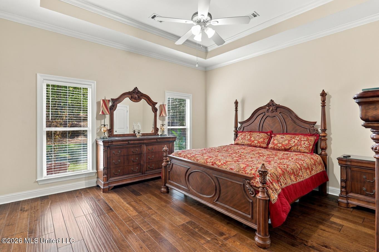
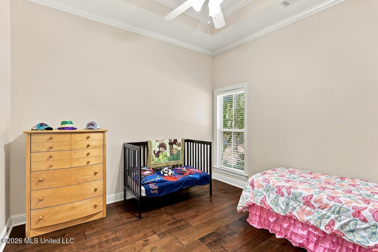
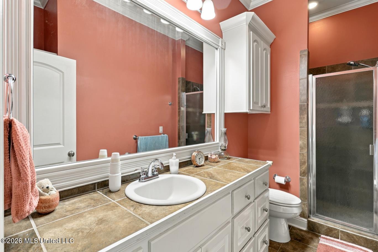
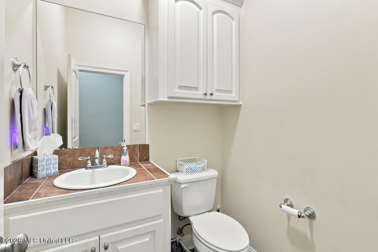
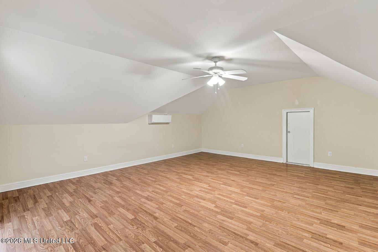
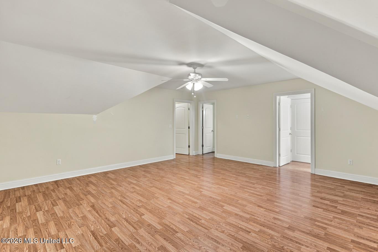
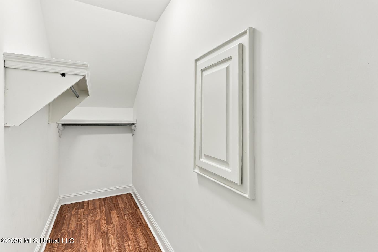
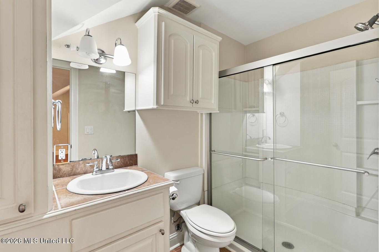
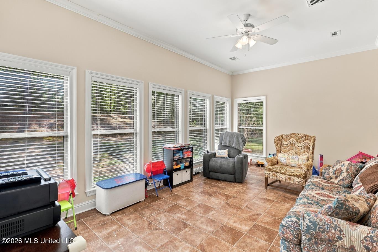
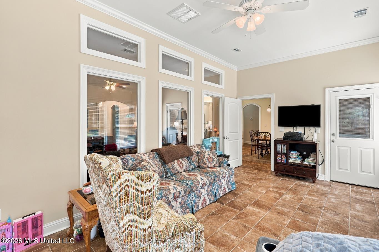
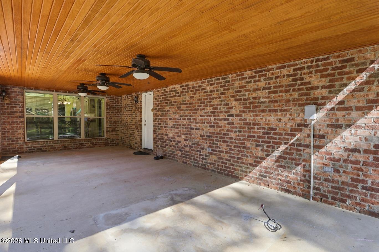
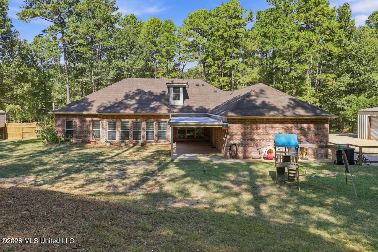
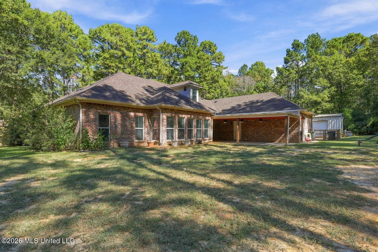
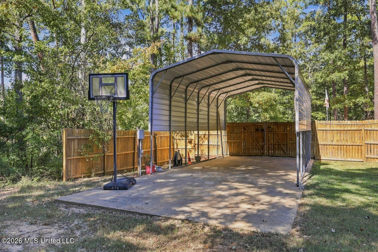
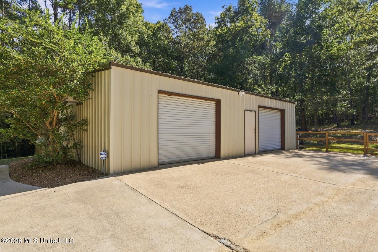
Welcome to 500 Chuck Wagon Dr in Brandon - 5 bedrooms, 4 bathrooms, and 3,728 square feet on 3.3 private acres. Inside, hardwood floors run through the main living areas, anchored by a gas fireplace in the spacious living room. The gourmet kitchen opens to generous gathering space, and the large bedrooms give everyone room of their own. An enclosed sunroom adds flexible space for a home office, playroom, or quiet morning coffee. Outside is where this property sets itself apart. A large covered back patio overlooks the wooded, private lot. The 25 x 40 double bay workshop is heated and cooled, ready for projects, equipment, or a serious hobby setup. A covered RV pad and a concrete circle driveway handle parking and arrivals with ease. Five bedrooms, four baths, acreage, a shop, and room for the RV - all in one Brandon property. Schedule your showing today or use the link below for a virtual walkthrough. https://my.matterport.com/show/?m=A29kZZLd8Ti
Details
| MLS # | 4166764 |
|---|---|
| Listing Type | For Sale |
| Style | House |
| Sub-Type | Resale |
| Status | Active |
| Year | 2013 |
| Days On Site | 4 |
| Listing Provided By | HavenPointe Properties, LLC | Ashley N Roberts |
Features
| Bed(s) | 5 |
|---|---|
| Bath(s) | 4 Total |
| SQ Feet | 3,728 |
| Garage | 2 |
| Story(s) | 2 |
| Acreage | 3.33 |
Interior
| Rooms Total | 0 |
|---|---|
| Cooling Yes / No | Yes |
| Cooling | Central Air |
| Heating Yes / No | Yes |
| Heating | Central, Fireplace(s) |
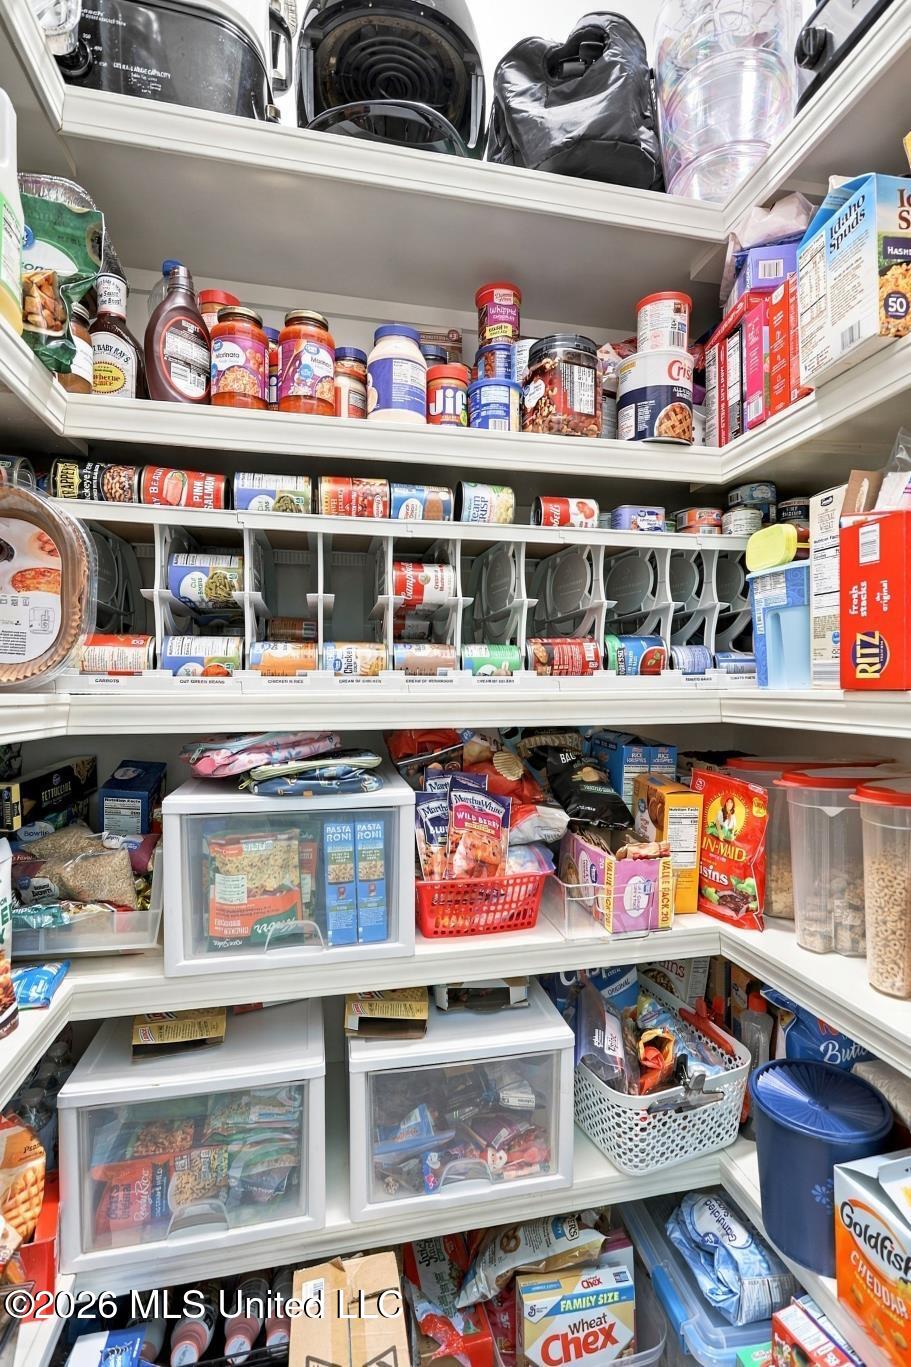
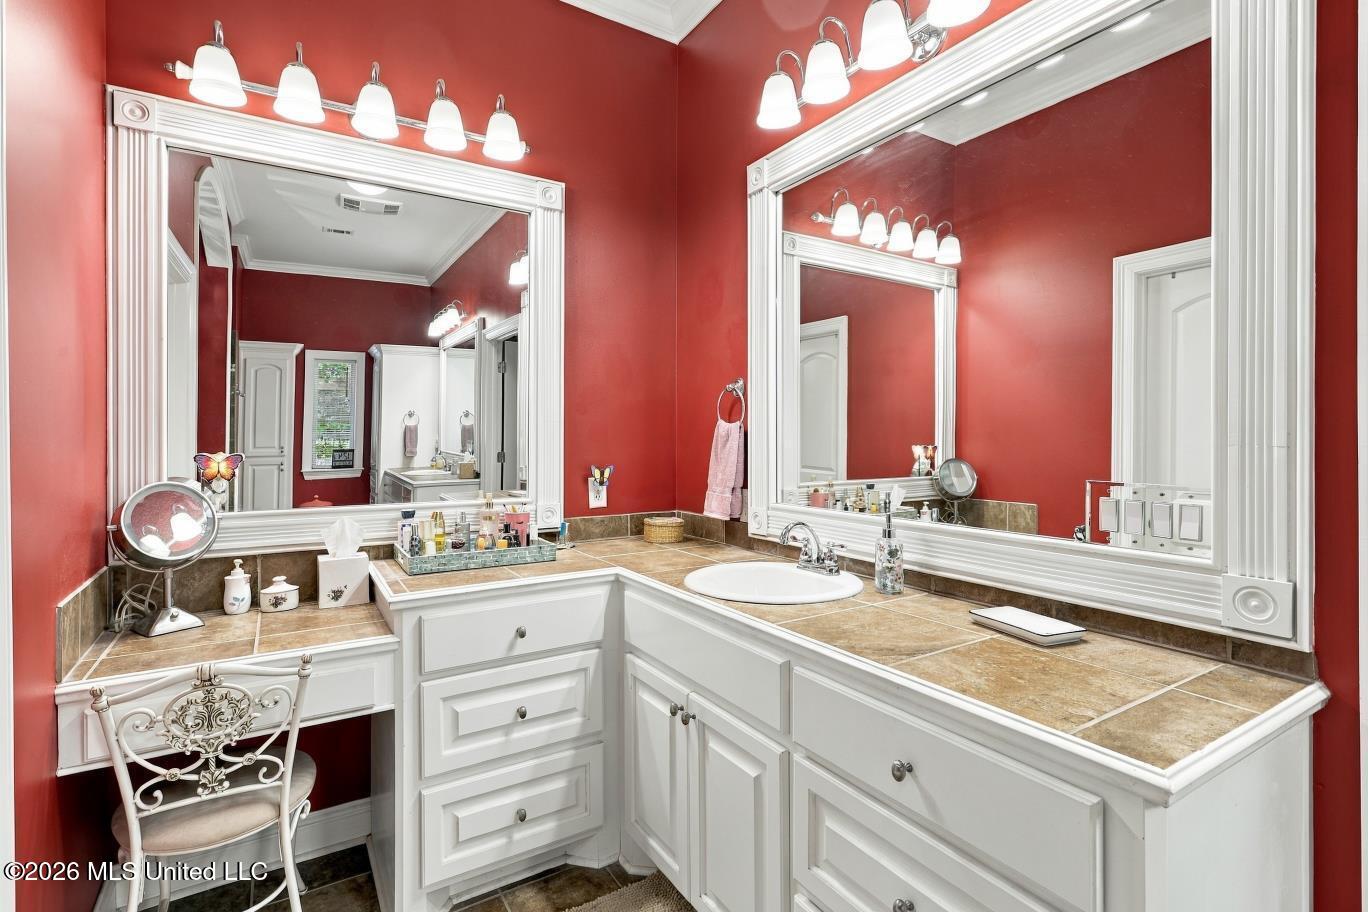
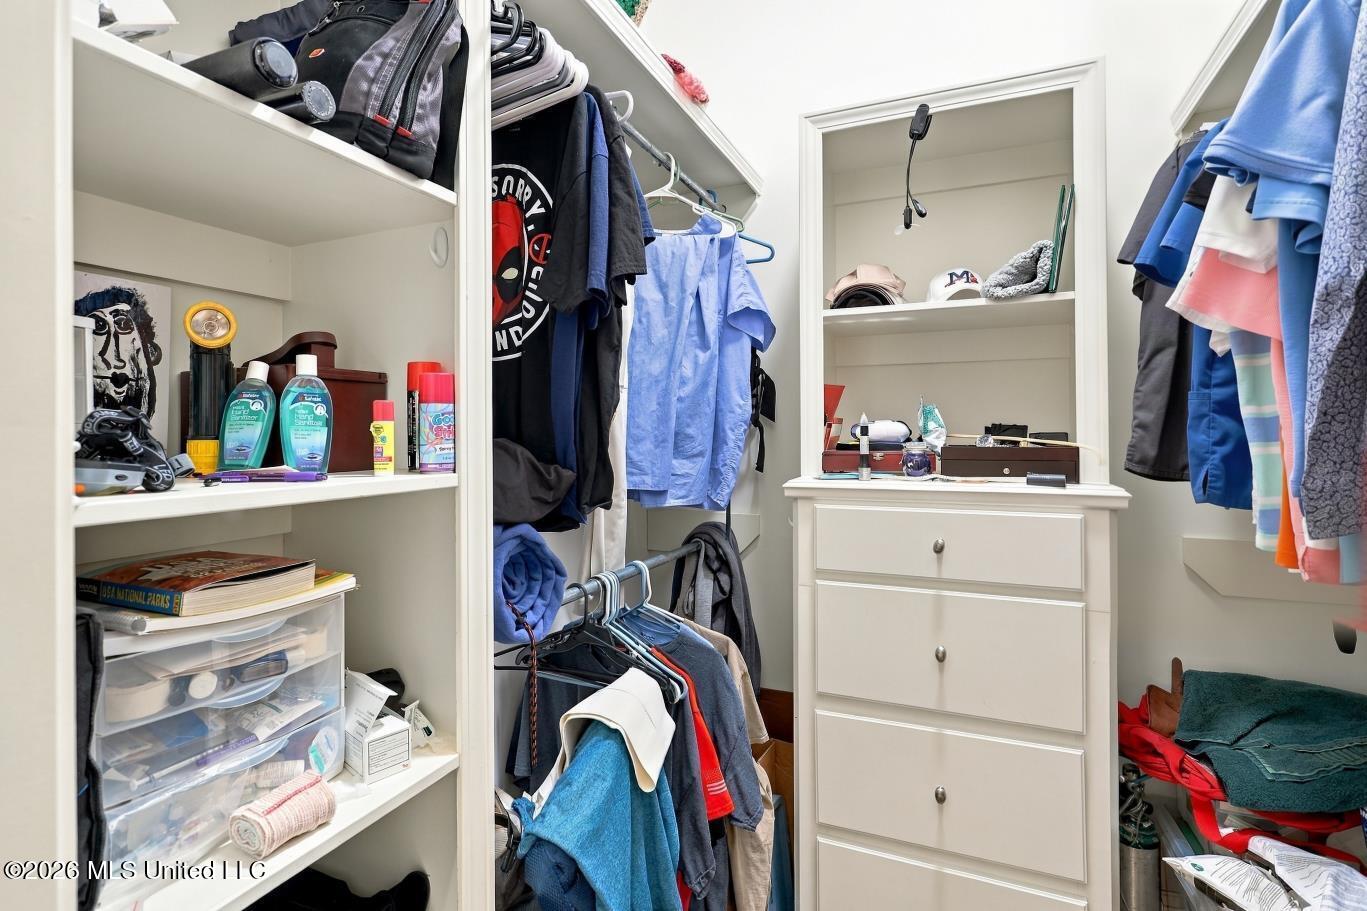
| Interior Features | Crown Molding, Double Vanity, Eat-in Kitchen, Granite Counters, High Ceilings, High Speed Internet, His and Hers Closets, Pantry, Primary Downstairs, Recessed Lighting, Soaking Tub, Storage, Kitchen Island |
| Window Features | Insulated Windows |
| Appliances | Dishwasher, Disposal, Double Oven, Gas Cooktop, Microwave, Range Hood, Stainless Steel Appliance(s) |
Exterior
| Exterior Features | Private Yard, Other |
|---|---|
| Roof | Architectural Shingles |
| Security Features | Security Lights, Security System |
| Construction Materials | Brick |
| Foundation Details | Slab |
Parking
| Garage Yes / No | Yes |
|---|---|
| Attached Garage Yes / No | Yes |
| Parking Features | Attached, Concrete, Driveway, Garage Faces Side, RV Carport, Circular Driveway |
Utilities
| Utilities | Cable Connected, Electricity Connected, Natural Gas Connected, Sewer Connected, Water Connected, Fiber to the House |
|---|
Taxes
| Property | 2637 |
|---|
Area Information
| State | MS |
|---|---|
| County | Rankin |
| City | Brandon |
| Zip Code | 39042 |
| Area | Rankin |
| Community Name | Metes And Bounds |
| School District | Rankin CO Dist |
| Elementary School | Rouse |
| High School | Brandon |
| Listing VS Median (in Metes And Bounds) | |
Price: $695,900 low | high Med: $225,000 sqft: 3,728 low | high Med: 1,600 $ / sqft: $187 low | high Med: $141 On site: 4 low | high Med: 231 | |
Request a showing
Request a showing
 The information is being provided by MLS United. Information deemed accurate but not guaranteed. Information is provided for consumers personal, non-commercial use, and may not be used for any purpose other than the identification of potential properties for purchase. Copyright 2026 MLS United. All Rights Reserved.
Contact
Learn More About This Property
| State | MS |
|---|---|
| County | Rankin |
| City | Brandon |
| Zip Code | 39042 |
| Area | Rankin |
| Community Name | Metes And Bounds |
| School District | Rankin CO Dist |
| Elementary School | Rouse |
| High School | Brandon |
| Listing VS Median (in Metes And Bounds) | |
Price: $695,900 low | high Med: $225,000 sqft: 3,728 low | high Med: 1,600 $ / sqft: $187 low | high Med: $141 On site: 4 low | high Med: 231 | |