New Listing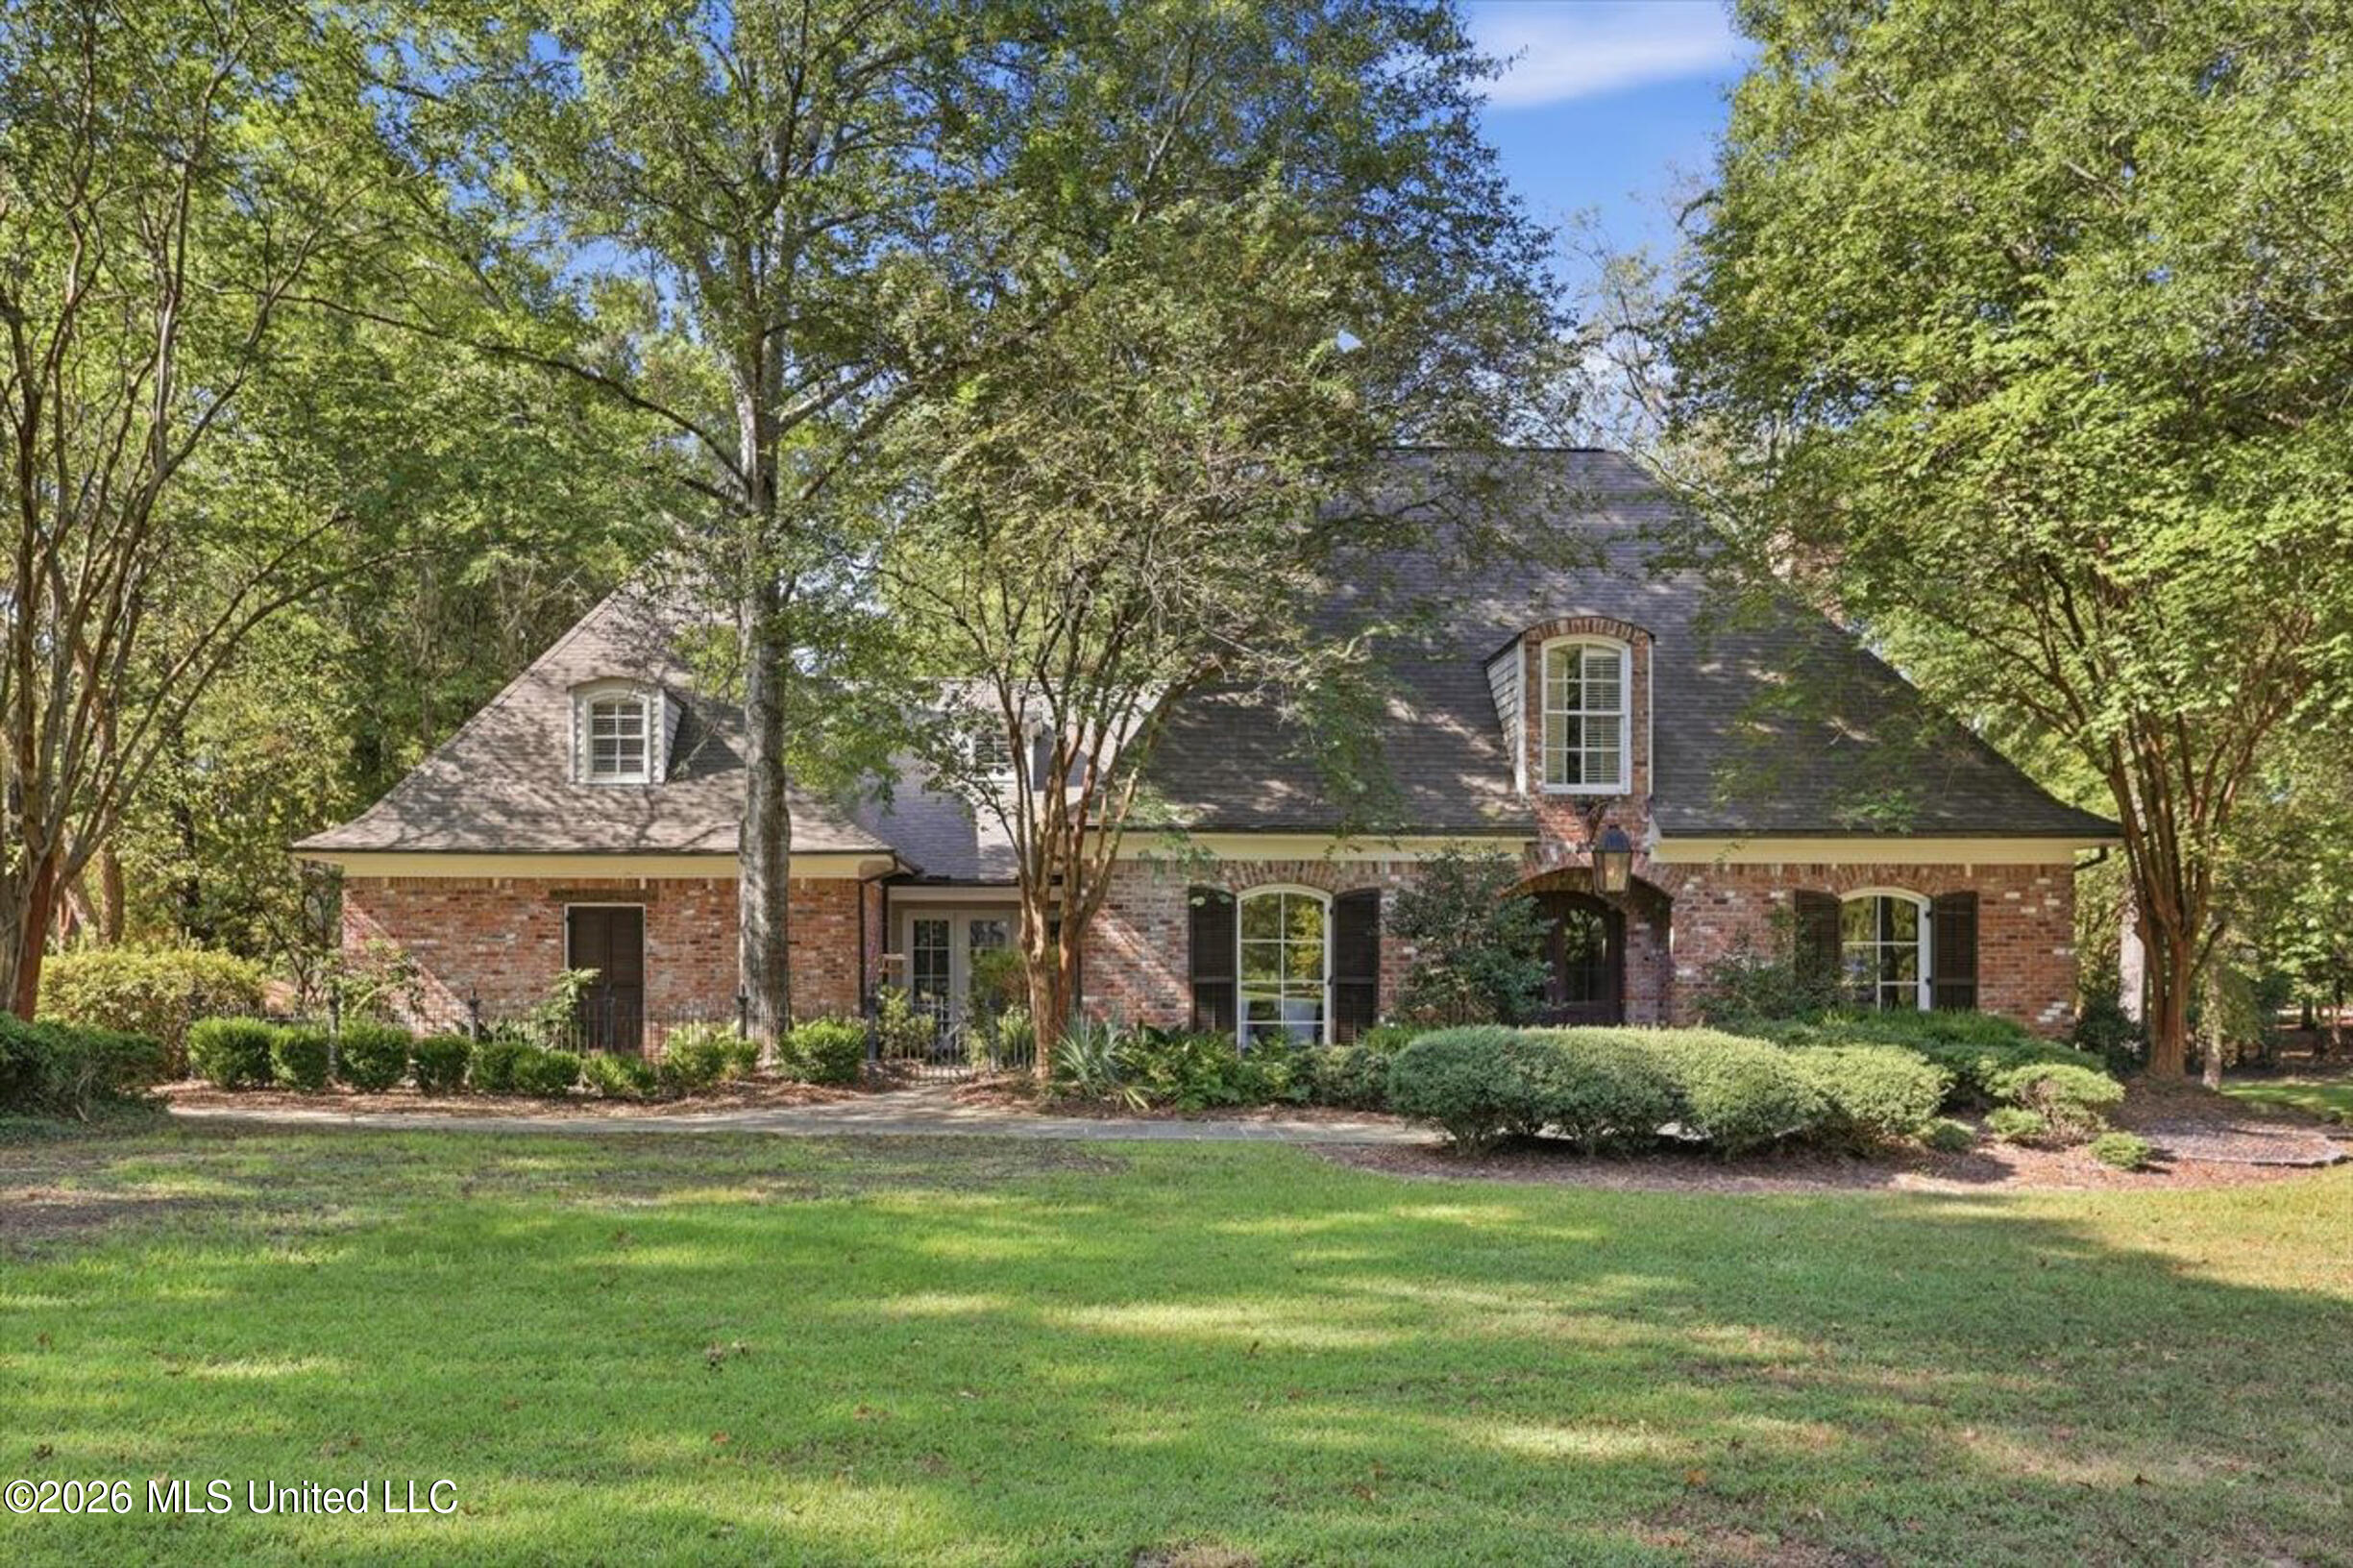
338 Hillview Drive,Ridgeland, MS 39157
Ridgeland, MS 39157

Description
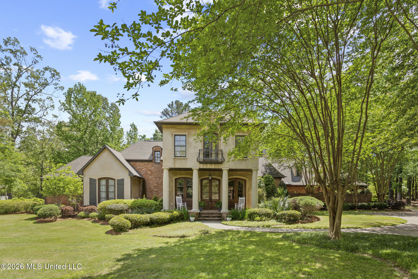
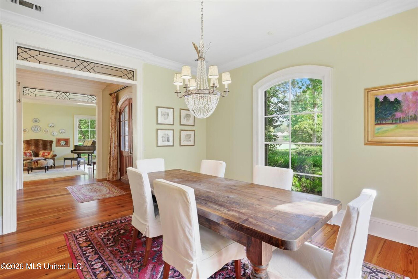
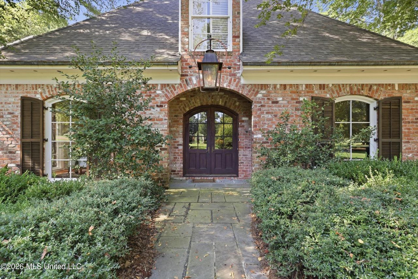
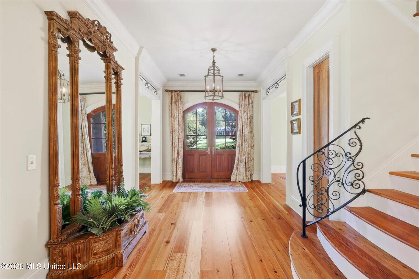
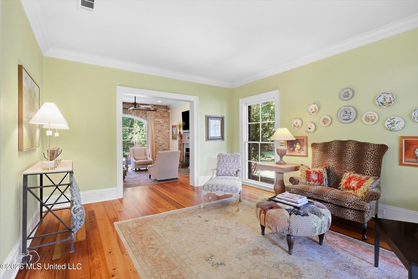
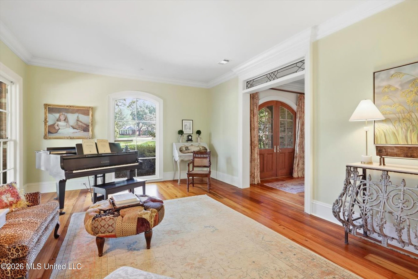
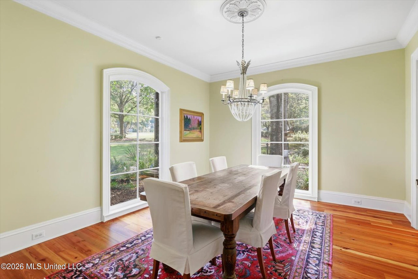
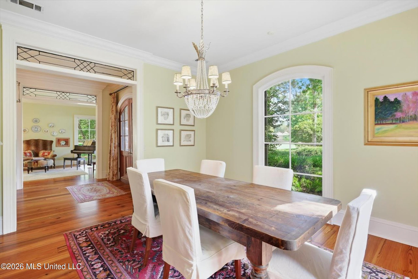
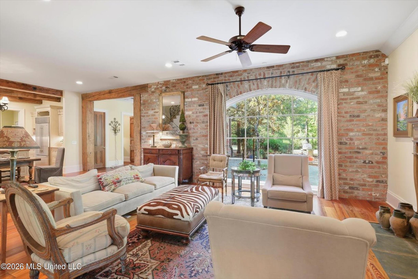
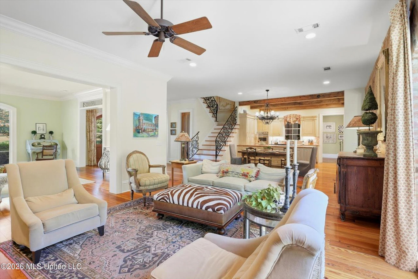
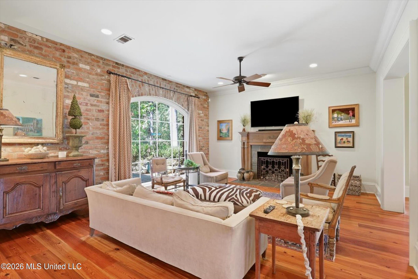
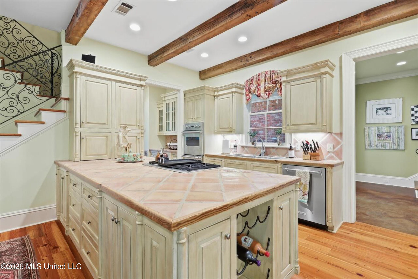
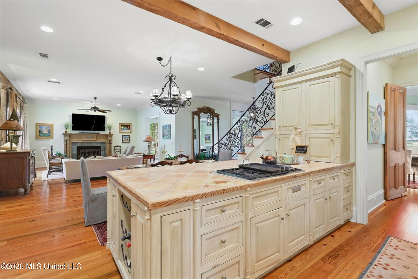
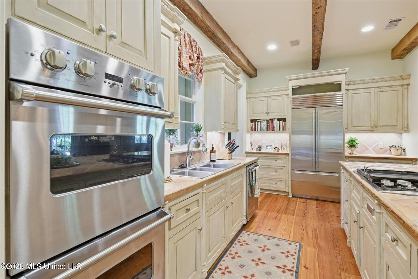
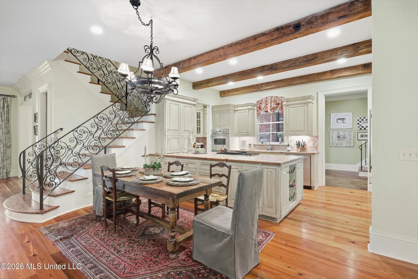
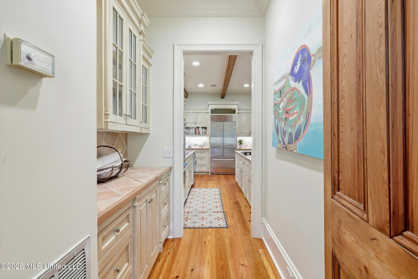
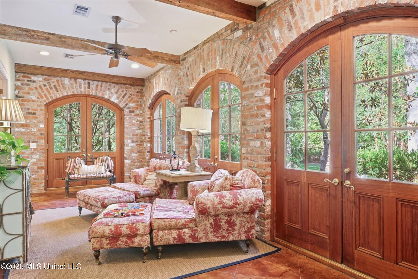
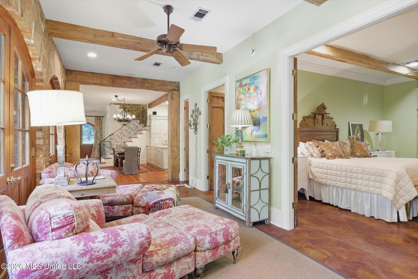
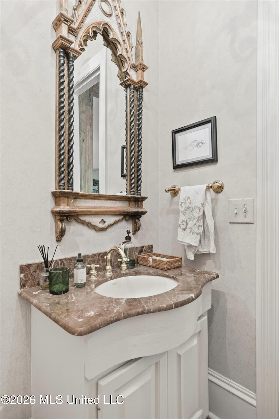
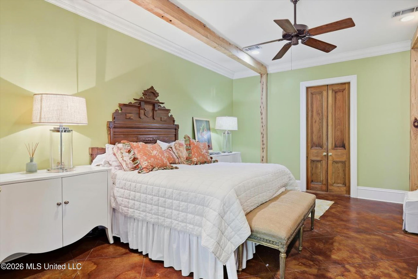
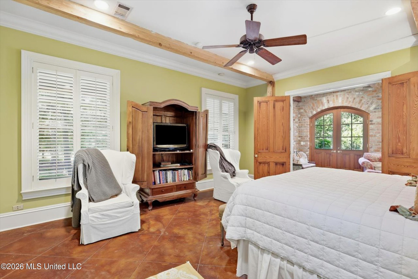
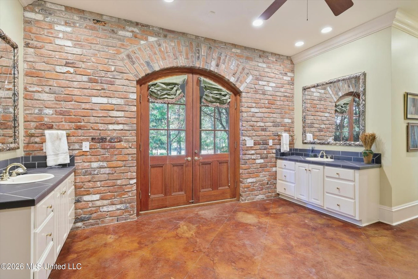
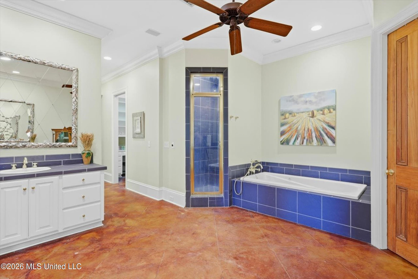
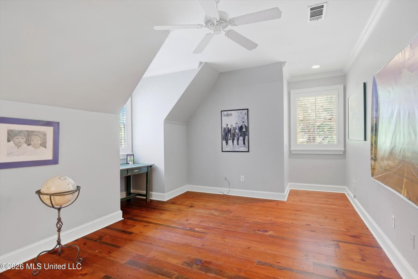
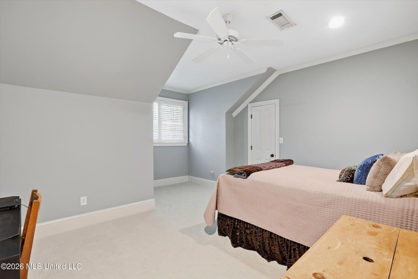
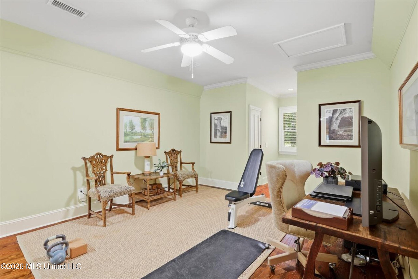
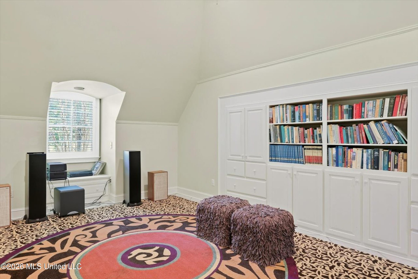
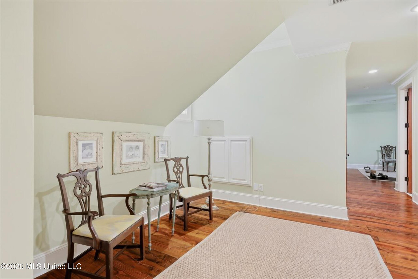
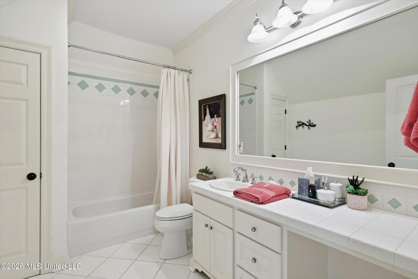
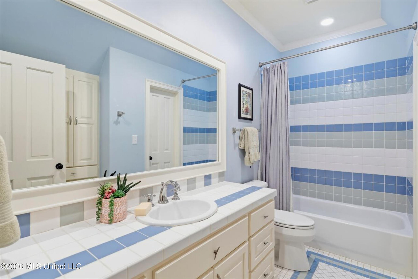
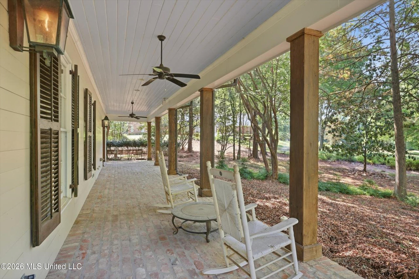
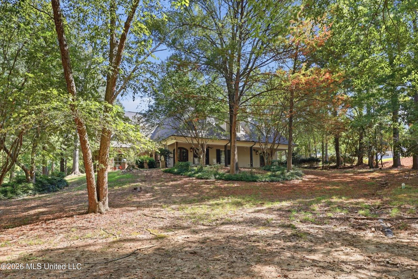
Beautiful Acadian style 5 bedroom, 4.5 bath home nestled on almost 2 acres in a prime Ridgleand location. Inspired by the architecture of A. Hays Town, this home features tall arched windows, reclaimed wooden beams and antique pine and brick flooring. Downstairs the floor plan is designed for easy entertaining and comfortable family living. The kitchen is open to the den and includes lots of storage and high-end appliances. The downstairs also has a formal living and dining room, a butler's pantry, a large laundry room and the primary bedroom and bath with access to a screened porch overlooking the backyard and a morning room/gallery leading to the bedroom. Upstairs you will find 4 bedrooms, 3 full baths, a large playroom, a secondary den or office and a room with built-ins for an office space or student study sessions. The exterior details include copper lanterns, brick walkways and a pretty brick exterior. This prime location is convenient to shopping and dining and has quick interstate access. This is a must see!
Details
| MLS # | 4163402 |
|---|---|
| Listing Type | For Sale |
| Style | House |
| Sub-Type | Resale |
| Status | Active |
| Days On Site | 4 |
| Listing Provided By | The Furr Group | Denise Furr |
Features
| Bed(s) | 5 |
|---|---|
| Bath(s) | 5 Total |
| SQ Feet | 5,902 |
| Garage | 2 |
| Story(s) | 2 |
| Acreage | 1.98 |
Interior
| Rooms Total | 1 |
|---|---|
| Cooling Yes / No | Yes |
| Cooling | Central Air |
| Heating Yes / No | Yes |
| Heating | Central, Natural Gas |
| Interior Features | Bar, Beamed Ceilings, Bookcases, Breakfast Bar, Built-in Features, Cedar Closet(s), Ceiling Fan(s), Crown Molding, Double Vanity, Dry Bar, Eat-in Kitchen, Entrance Foyer, High Ceilings, High Speed Internet, His and Hers Closets, Kitchen Island, Natural Woodwork, Open Floorplan, Pantry, Primary Downstairs, Sauna, Soaking Tub, Stone Counters, Storage, Tile Counters, Walk-In Closet(s) |
| Window Features | Drapes, Plantation Shutters, Wood Frames |
| Appliances | Built-In Range, Convection Oven, Dishwasher, Double Oven, Electric Water Heater, Gas Cooktop, Microwave, Refrigerator, Self Cleaning Oven, Stainless Steel Appliance(s), Tankless Water Heater |
Exterior
| Exterior Features | Rain Gutters, Uncovered Courtyard |
|---|---|
| Roof | Architectural Shingles |
| Security Features | Carbon Monoxide Detector(s), Smoke Detector(s) |
| Construction Materials | Brick, Hardi Plank Type |
| Foundation Details | Slab |
| Lot Features | Front Yard, Landscaped, Many Trees, Sprinklers In Front, Sprinklers In Rear, Wooded |
Parking
| Attached Garage Yes / No | No |
|---|---|
| Parking Features | Garage Faces Side, Storage, Direct Access, Concrete |
Location
| Community Features | None |
|---|
Utilities
| Utilities | Fiber to the House, Underground Utilities, Natural Gas in Kitchen |
|---|
Taxes
| Property | 7586 |
|---|
Area Information
| State | MS |
|---|---|
| County | Madison |
| City | Ridgeland |
| Zip Code | 39157 |
| Area | Madison |
| Community Name | Hillview |
| School District | Madison CO Dist |
| Elementary School | Highland |
| High School | Ridgeland |
| Listing VS Median (in Hillview) | |
Price: $987,000 low | high Med: $987,000 sqft: 5,902 low | high Med: 5,902 $ / sqft: $167 low | high Med: $167 On site: 4 low | high Med: 4 | |
Request a showing
Request a showing
 The information is being provided by MLS United. Information deemed accurate but not guaranteed. Information is provided for consumers personal, non-commercial use, and may not be used for any purpose other than the identification of potential properties for purchase. Copyright 2026 MLS United. All Rights Reserved.
Contact
Learn More About This Property
| State | MS |
|---|---|
| County | Madison |
| City | Ridgeland |
| Zip Code | 39157 |
| Area | Madison |
| Community Name | Hillview |
| School District | Madison CO Dist |
| Elementary School | Highland |
| High School | Ridgeland |
| Listing VS Median (in Hillview) | |
Price: $987,000 low | high Med: $987,000 sqft: 5,902 low | high Med: 5,902 $ / sqft: $167 low | high Med: $167 On site: 4 low | high Med: 4 | |