New Listing
 In-Person: 09/12 11:00 AM - 1:00 PM
In-Person: 09/13 2:00 PM - 4:00 PM

2255 Livingston Way,Hernando, MS 38632
Hernando, MS 38632






Description
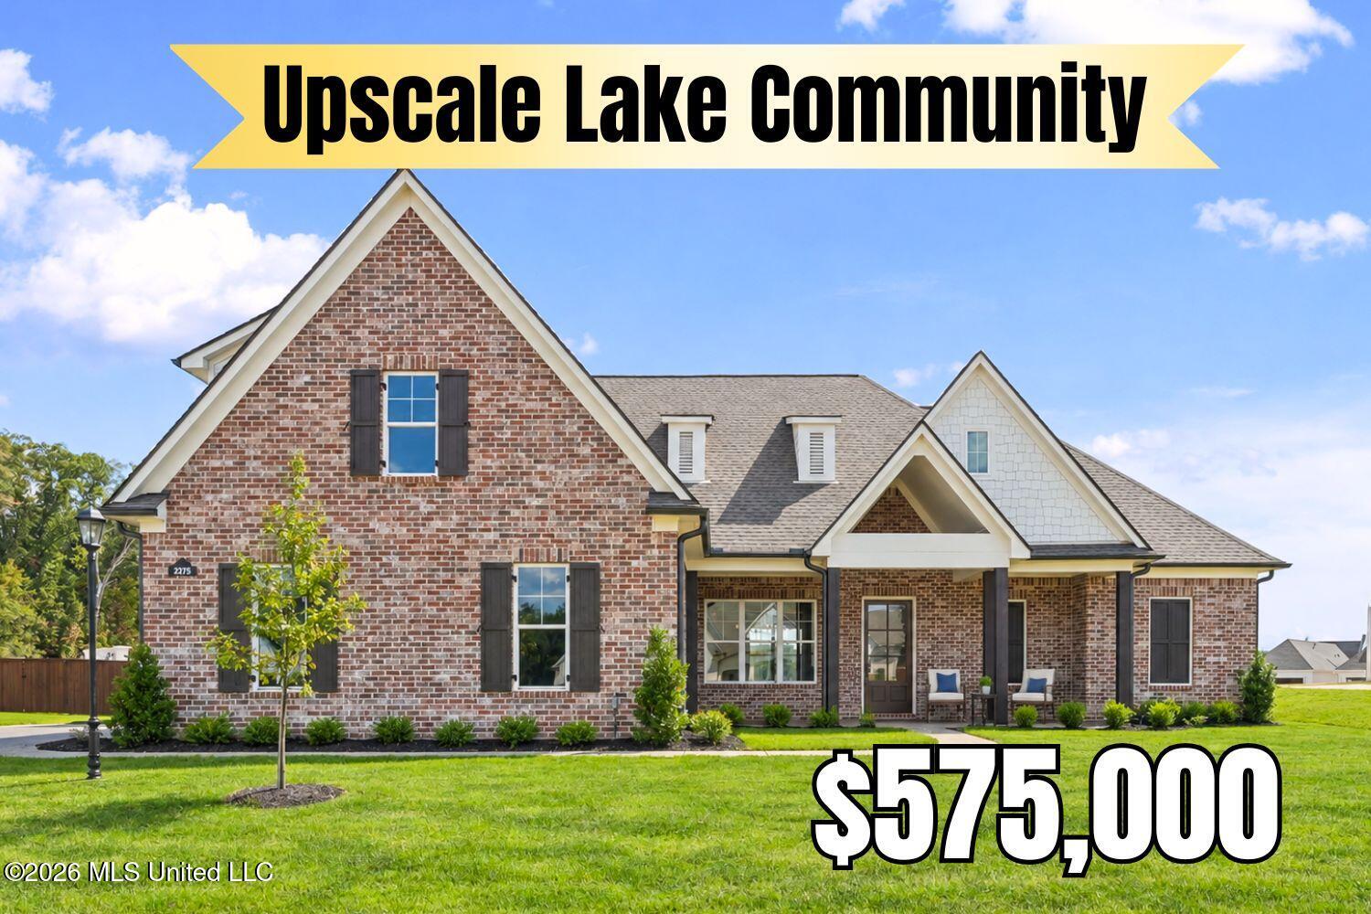
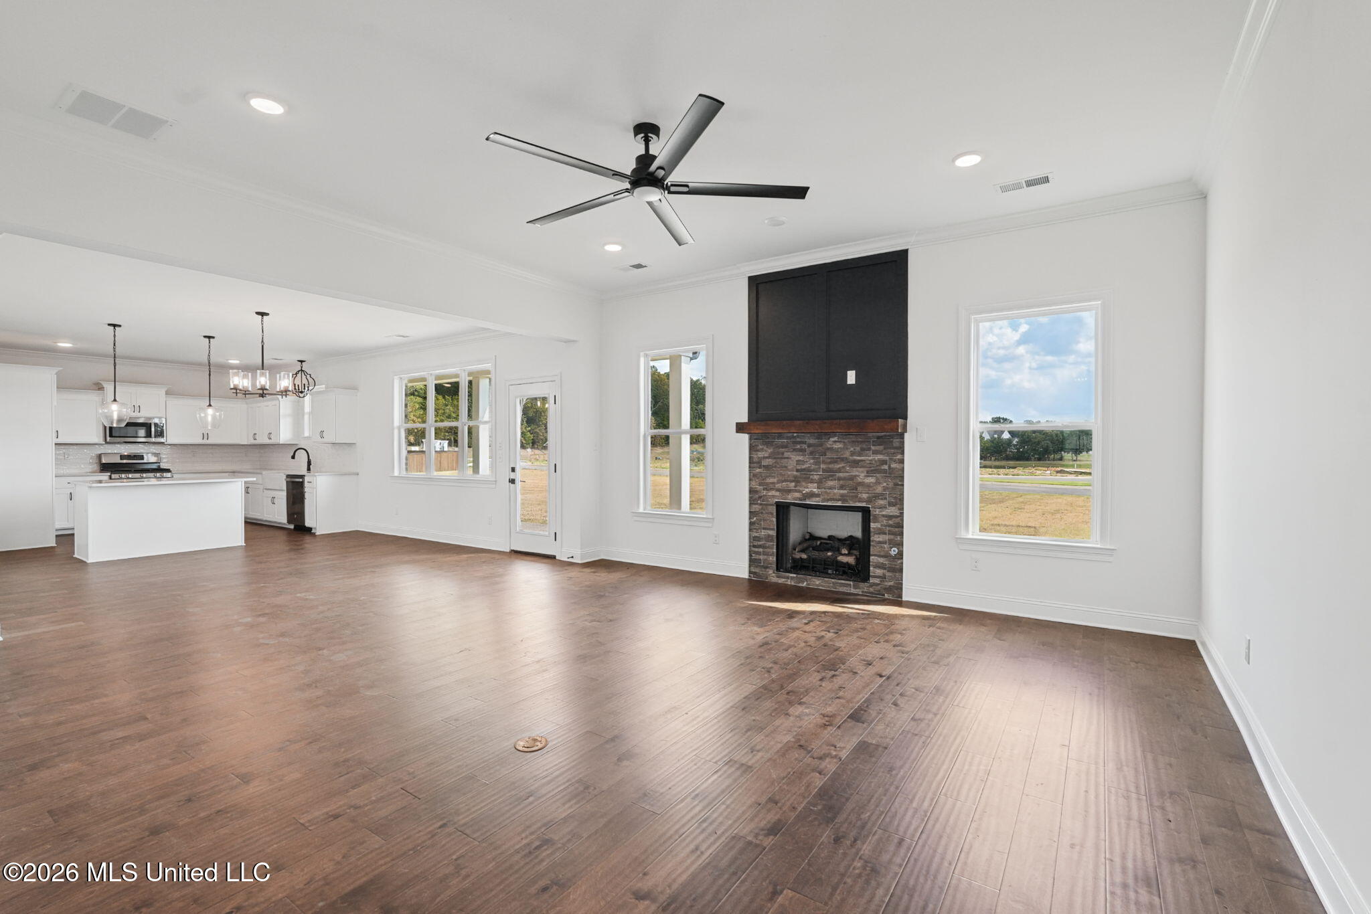
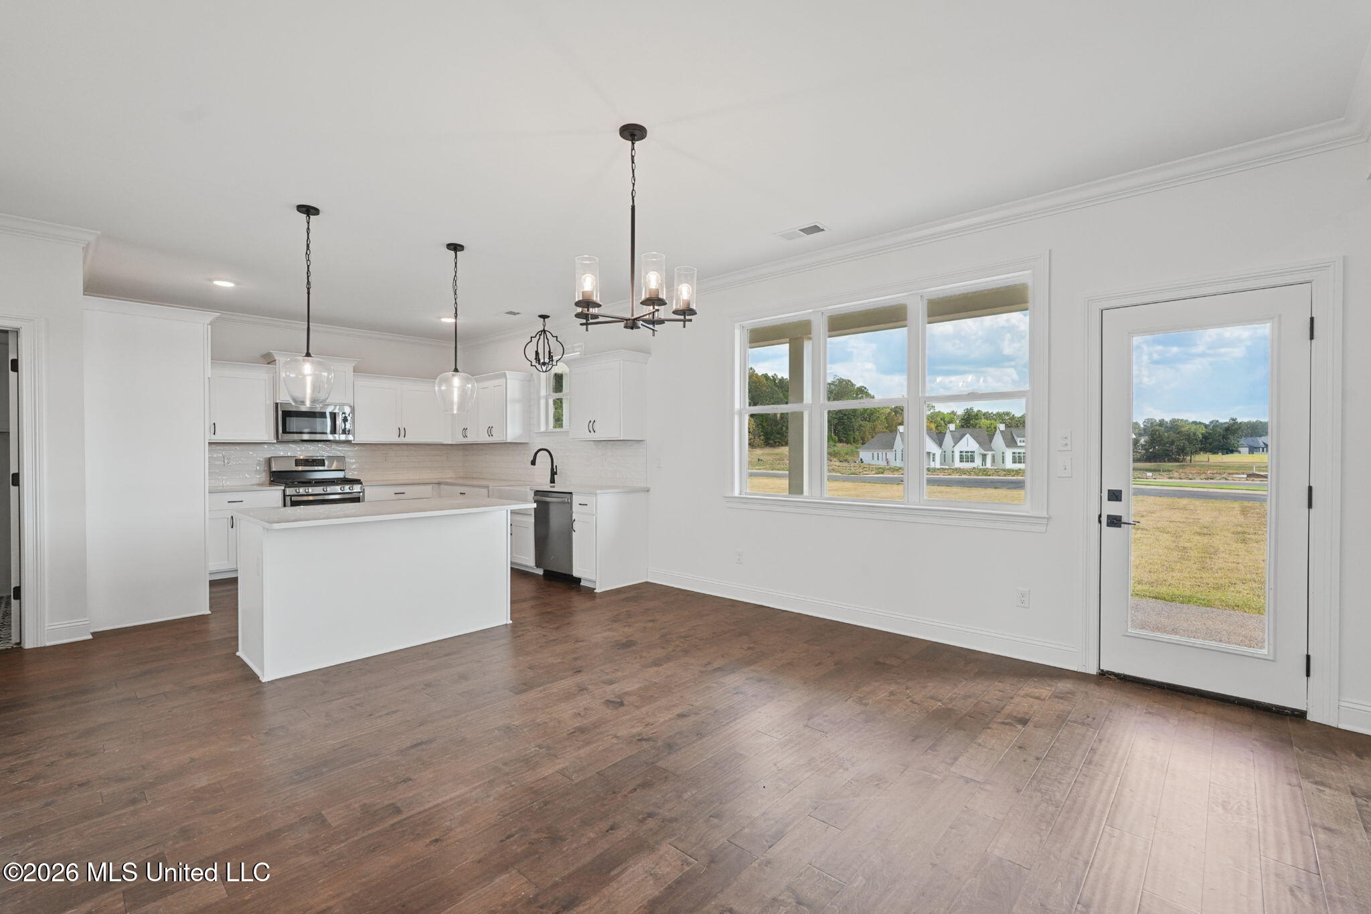
Three Community Lakes Primary Suite on Main Level Approx. 1/2-Acre Lot ~~~~~ Welcome to East Lake, a thoughtfully planned Hernando neighborhood centered around three community lakes, spacious homesites and opportunities to walk, kayak, fish or simply enjoy time outdoors. Community events, impromptu driveway gatherings and neighbors walking together in the mornings contribute to the connected neighborhood atmosphere, while I-269 and the shops, restaurants and events around Hernando Square are conveniently accessible. ~~~~~ This 2,900-square-foot new construction home combines an open, inviting layout with 4 bedrooms, 2.5 bathrooms, a large upstairs bonus room and an exceptionally spacious 3-car side-entry garage. From the covered front porch, step into a light-filled interior where hardwood floors, crown molding, high ceilings and clean architectural details carry through the main living spaces. The open-concept family room, kitchen and breakfast area create a natural gathering space for everyday living and entertaining. Large windows bring in abundant natural light, while the gas fireplace features a stone surround and dramatic floor-to-ceiling dark accent treatment. A separate formal dining room near the foyer and kitchen offers additional space for dinner parties, special occasions or a stylish home office. ~~~~~ The kitchen pairs classic finishes with generous workspace, including white custom shaker cabinetry, white quartz countertops, a textured subway-tile backsplash and an oversized center island with breakfast-bar seating. A farmhouse sink, matte-black faucet, stainless steel GE appliances, 5-burner natural-gas range with double ovens, built-in microwave and dishwasher complete the space. The walk-in pantry features custom wood shelving, continuing the thoughtfully designed storage found throughout the home. ~~~~~ The main-level primary suite provides a comfortable retreat with hardwood flooring, a tray ceiling, large windows and a spacious private bathroom. Two separate sink vanities with quartz countertops, a freestanding soaking tub, oversized tiled shower with glass enclosure, private water closet and large walk-in closet combine comfort with function. Upstairs, three generously sized bedrooms each include a walk-in closet with custom wood shelving. A full hallway bathroom, linen storage and a large bonus room provide flexible options for a media room, game room, exercise space, hobbies or additional lounge area. ~~~~~ Storage is a standout feature, with custom wood shelving throughout the home, under-stair storage, multiple walk-in closets and extensive plank-decked walk-in attic space. Near the garage entrance, a built-in drop zone with bench and cubbies helps keep daily essentials organized. The nearby laundry room includes upper cabinetry, a hanging rod and patterned tile flooring. ~~~~~ Outdoor living extends from the covered front porch to the 30' covered rear porch, offering plenty of room for seating, dining, and relaxing outdoors . . . with views of the ½ acres lot. Additional details include an oak-tread staircase with modern horizontal metal railing, tankless natural-gas water heater, architectural shingle roof, rain gutters, public water, public sewer, and natural gas. No city taxes! A one-year builder home warranty is included. Floor plan and video tour available.
Details
| MLS # | 4161957 |
|---|---|
| Listing Type | For Sale |
| Style | House |
| HOA Dues | $700 |
| Sub-Type | Resale |
| Status | Active |
| Year | 2025 |
| Days On Site | 3 |
| Listing Provided By | Crye-Leike Of MS-OB | Tracy Kirkley |
Features
| Bed(s) | 4 |
|---|---|
| Bath(s) | 3 Total |
| SQ Feet | 2,900 |
| Garage | 3 |
| Story(s) | 2 |
| Acreage | 0.50 |
| Water Front | Lake, Pond |
Interior
| Rooms Total | 8 |
|---|---|
| Cooling Yes / No | Yes |
| Cooling | Dual |
| Heating Yes / No | Yes |
| Heating | Central, Natural Gas |
| Interior Features | Breakfast Bar, Ceiling Fan(s), Double Vanity, Eat-in Kitchen, Granite Counters, High Ceilings, High Speed Internet, Kitchen Island, Open Floorplan, Pantry, Storage, Walk-In Closet(s), Soaking Tub |
| Window Features | Double Pane Windows, Vinyl |
| Appliances | Built-In Gas Range, Dishwasher, Double Oven, Gas Cooktop, Gas Water Heater, Microwave, Self Cleaning Oven, Stainless Steel Appliance(s), Tankless Water Heater |
Exterior
| Exterior Features | Private Yard, Rain Gutters |
|---|---|
| Roof | Architectural Shingles |
| Security Features | Carbon Monoxide Detector(s), Smoke Detector(s) |
| Construction Materials | Brick |
| Foundation Details | Slab |
| Lot Features | Front Yard, Landscaped, Level, Rectangular Lot, Views |
Parking
| Garage Yes / No | Yes |
|---|---|
| Attached Garage Yes / No | Yes |
| Parking Features | Attached, Direct Access |
Location
| Community Features | Hiking/Walking Trails, Lake |
|---|
Utilities
| Utilities | Cable Available, Electricity Connected, Natural Gas Connected, Sewer Connected, Water Connected, Underground Utilities |
|---|
Taxes
| Property | 464 |
|---|
Area Information
| State | MS |
|---|---|
| County | DeSoto |
| City | Hernando |
| Zip Code | 38632 |
| Area | DeSoto |
| Community Name | East Lake |
| School District | Desoto CO Dist |
| Elementary School | Hernando |
| High School | Hernando |
| Listing VS Median (in East Lake) | |
Price: $525,000 low | high Med: $617,000 sqft: 2,900 low | high Med: 3,325 $ / sqft: $181 low | high Med: $186 On site: 3 low | high Med: 223.5 | |
Market Activity 38632
Request a showing
Request a showing
 The information is being provided by MLS United. Information deemed accurate but not guaranteed. Information is provided for consumers personal, non-commercial use, and may not be used for any purpose other than the identification of potential properties for purchase. Copyright 2026 MLS United. All Rights Reserved.
Contact
Learn More About This Property

| Open House |
|---|
| In-Person 09/12 11:00 AM - 1:00 PM |
| In-Person 09/13 2:00 PM - 4:00 PM |
| State | MS |
|---|---|
| County | DeSoto |
| City | Hernando |
| Zip Code | 38632 |
| Area | DeSoto |
| Community Name | East Lake |
| School District | Desoto CO Dist |
| Elementary School | Hernando |
| High School | Hernando |
| Listing VS Median (in East Lake) | |
Price: $525,000 low | high Med: $617,000 sqft: 2,900 low | high Med: 3,325 $ / sqft: $181 low | high Med: $186 On site: 3 low | high Med: 223.5 | |