175 Phillips Drive,Gulfport, MS 39507
Gulfport, MS 39507

Description
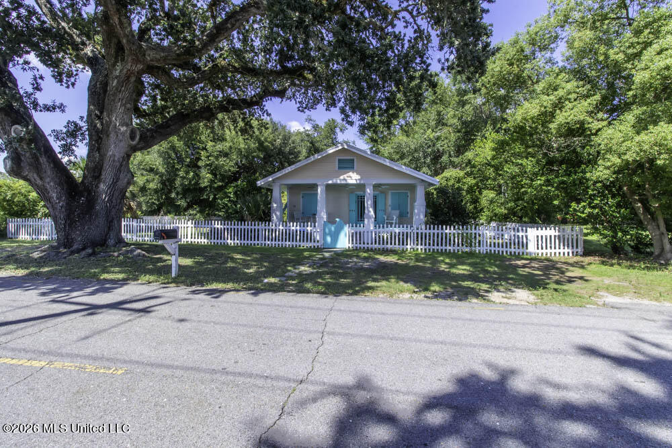
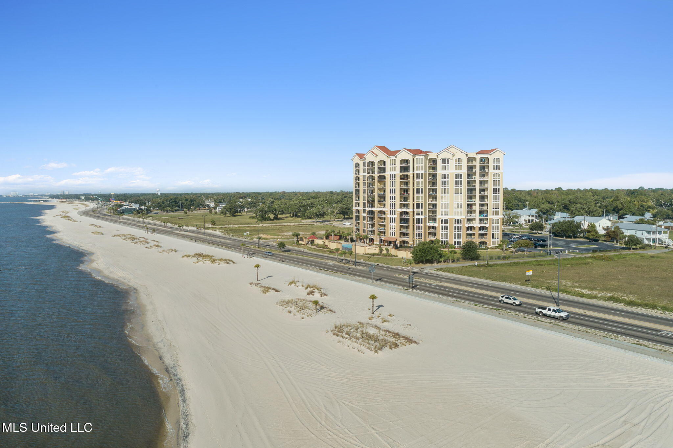
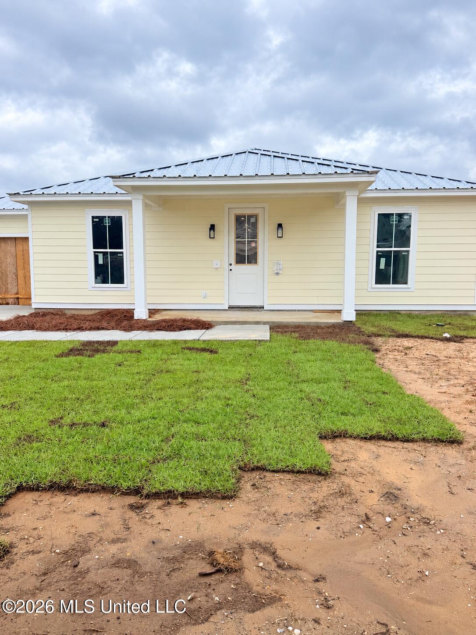
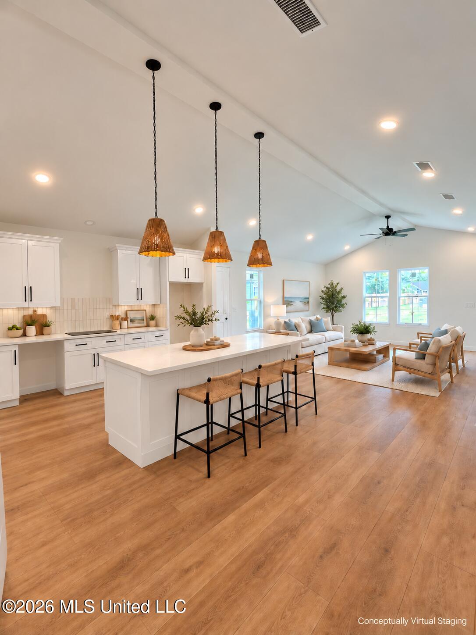
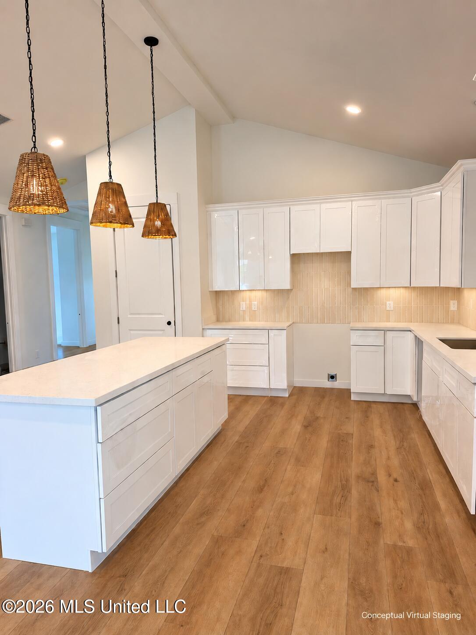
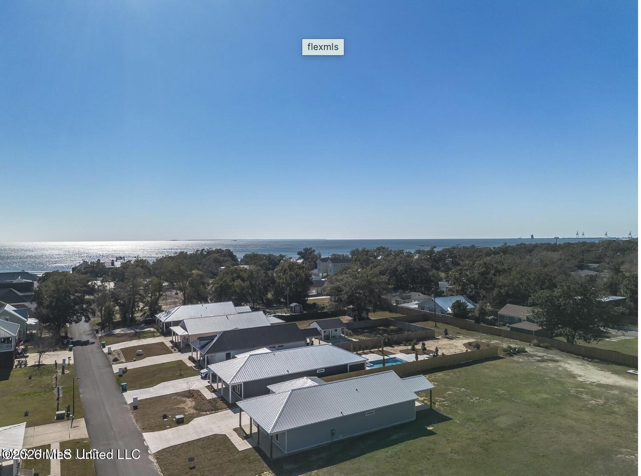
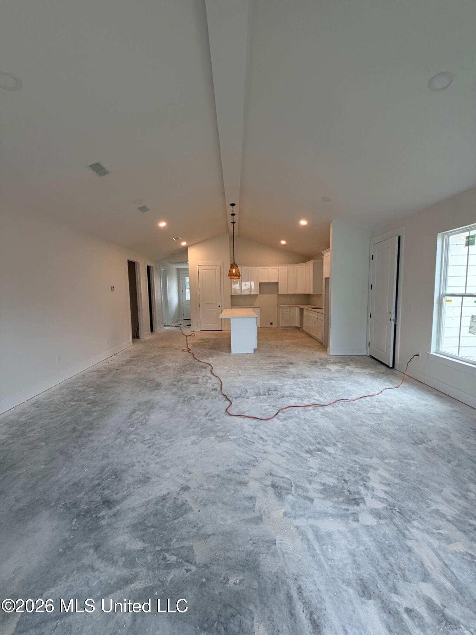
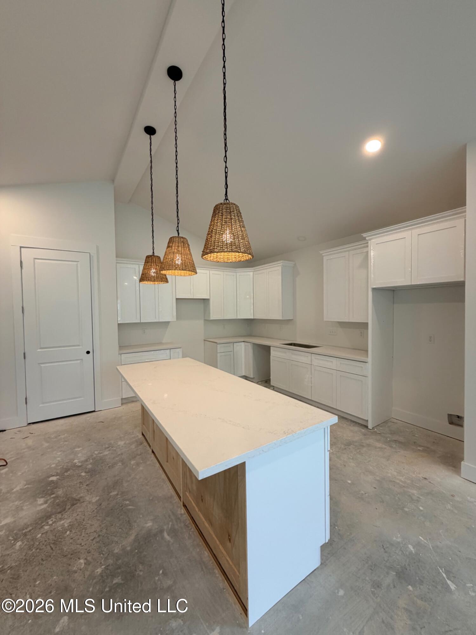
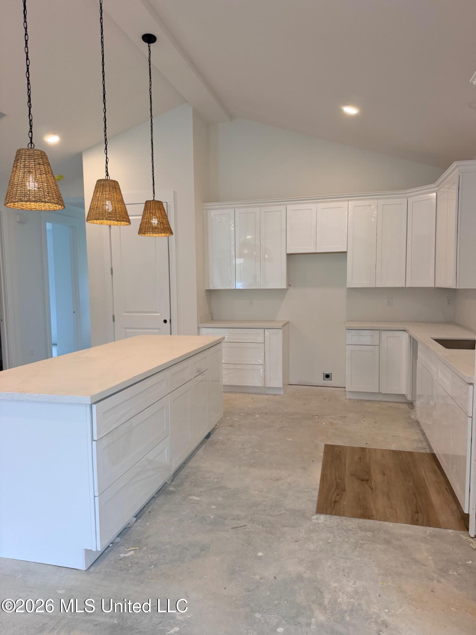
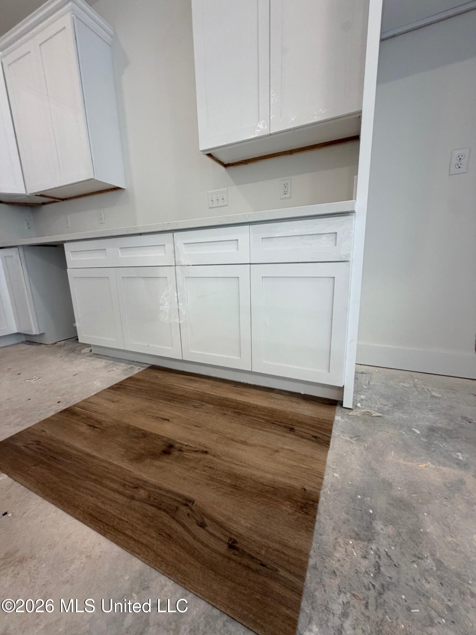
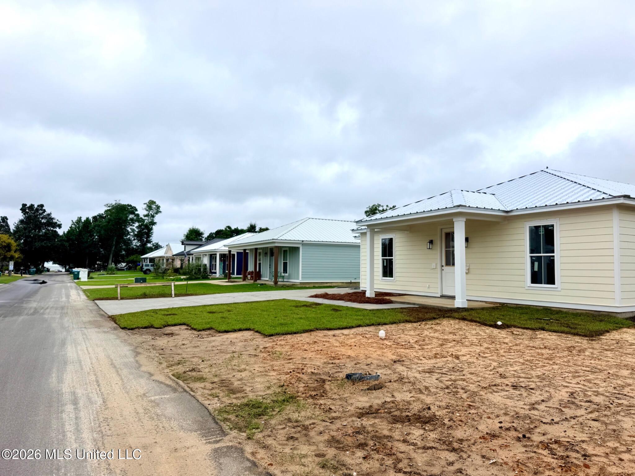
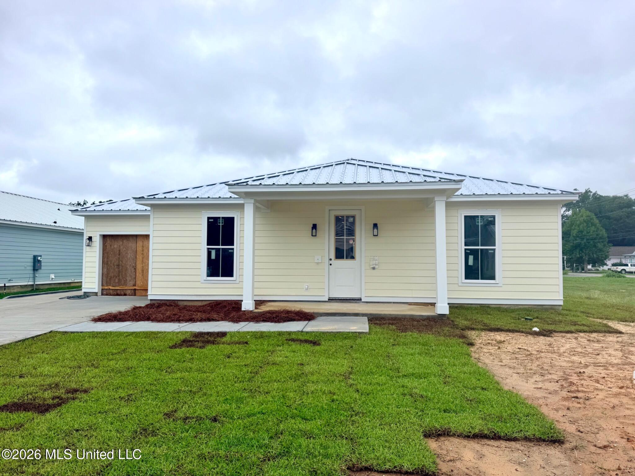
Beach days and a fresh start await at 175 Phillips Drive, a brand-new 3-bedroom, 2-bath home located just a short walk from the Gulf. Offering 1,792 square feet of heated living space, the home features vaulted ceilings and an open-concept layout that brings the kitchen and living area together for easy everyday living and entertaining. The kitchen pairs white shaker cabinetry with granite countertops, woven pendant lighting, and a spacious island for casual dining or gathering. Warm wood-look flooring adds a welcoming touch throughout the main living areas, while 8-foot interior and exterior doors enhance the home's bright, airy feel. A $3,000 appliance package is included. The primary suite offers a walk-in closet and custom shower. Outside, a 282-square-foot porch creates a comfortable spot to relax after a day at the beach, and the manageable, fully sodded yard is designed for easier upkeep. Additional features include a fortified metal roof, hurricane-grade windows, cement board siding, recessed lighting, and a new home warranty. The property is located in an X flood zone. Select photos depict conceptual finishes and virtual staging and construction completion date is November 15, 2026. Buyer to verify all information.
Details
| MLS # | 4164621 |
|---|---|
| Listing Type | For Sale |
| Style | House |
| Sub-Type | Resale |
| Status | Active New Construction |
| Year | 2026 |
| Days On Site | 27 |
| Listing Provided By | Coldwell Banker Alfonso Realty-OS-B/O | Jennifer R Gautier |
Features
| Bed(s) | 3 |
|---|---|
| Bath(s) | 2 Total |
| SQ Feet | 1,792 |
| Garage | 2 |
| Story(s) | 1 |
| Acreage | 0.18 |
| Water Front | Beach Access, See Remarks |
Interior
| Rooms Total | 0 |
|---|---|
| Cooling Yes / No | Yes |
| Cooling | Ceiling Fan(s), Central Air, Electric |
| Heating Yes / No | Yes |
| Heating | Central, Electric |
| Interior Features | Ceiling Fan(s), Crown Molding, Eat-in Kitchen, High Ceilings, Open Floorplan, Recessed Lighting, Soaking Tub, Stone Counters, Walk-In Closet(s), Double Vanity |
| Appliances | Other |
Exterior
| Exterior Features | Other |
|---|---|
| Roof | Metal |
| Construction Materials | Hardi Plank Type |
| Foundation Details | Slab |
| Lot Features | City Lot |
Parking
| Garage Yes / No | Yes |
|---|---|
| Attached Garage Yes / No | No |
| Parking Features | Driveway, Concrete |
Location
| Community Features | Other |
|---|
Utilities
| Utilities | Other |
|---|
Taxes
| Property | 601 |
|---|
Area Information
| State | MS |
|---|---|
| County | Harrison |
| City | Gulfport |
| Zip Code | 39507 |
| Area | Harrison |
| Community Name | Metes And Bounds |
| School District | Gulfport Dist |
| Listing VS Median (in Metes And Bounds) | |
Price: $409,000 low | high Med: $225,000 sqft: 1,792 low | high Med: 1,600 $ / sqft: $228 low | high Med: $141 On site: 27 low | high Med: 231 | |
Request a showing
Request a showing
 The information is being provided by MLS United. Information deemed accurate but not guaranteed. Information is provided for consumers personal, non-commercial use, and may not be used for any purpose other than the identification of potential properties for purchase. Copyright 2026 MLS United. All Rights Reserved.
Contact
Learn More About This Property
| State | MS |
|---|---|
| County | Harrison |
| City | Gulfport |
| Zip Code | 39507 |
| Area | Harrison |
| Community Name | Metes And Bounds |
| School District | Gulfport Dist |
| Listing VS Median (in Metes And Bounds) | |
Price: $409,000 low | high Med: $225,000 sqft: 1,792 low | high Med: 1,600 $ / sqft: $228 low | high Med: $141 On site: 27 low | high Med: 231 | |