
 New Listing
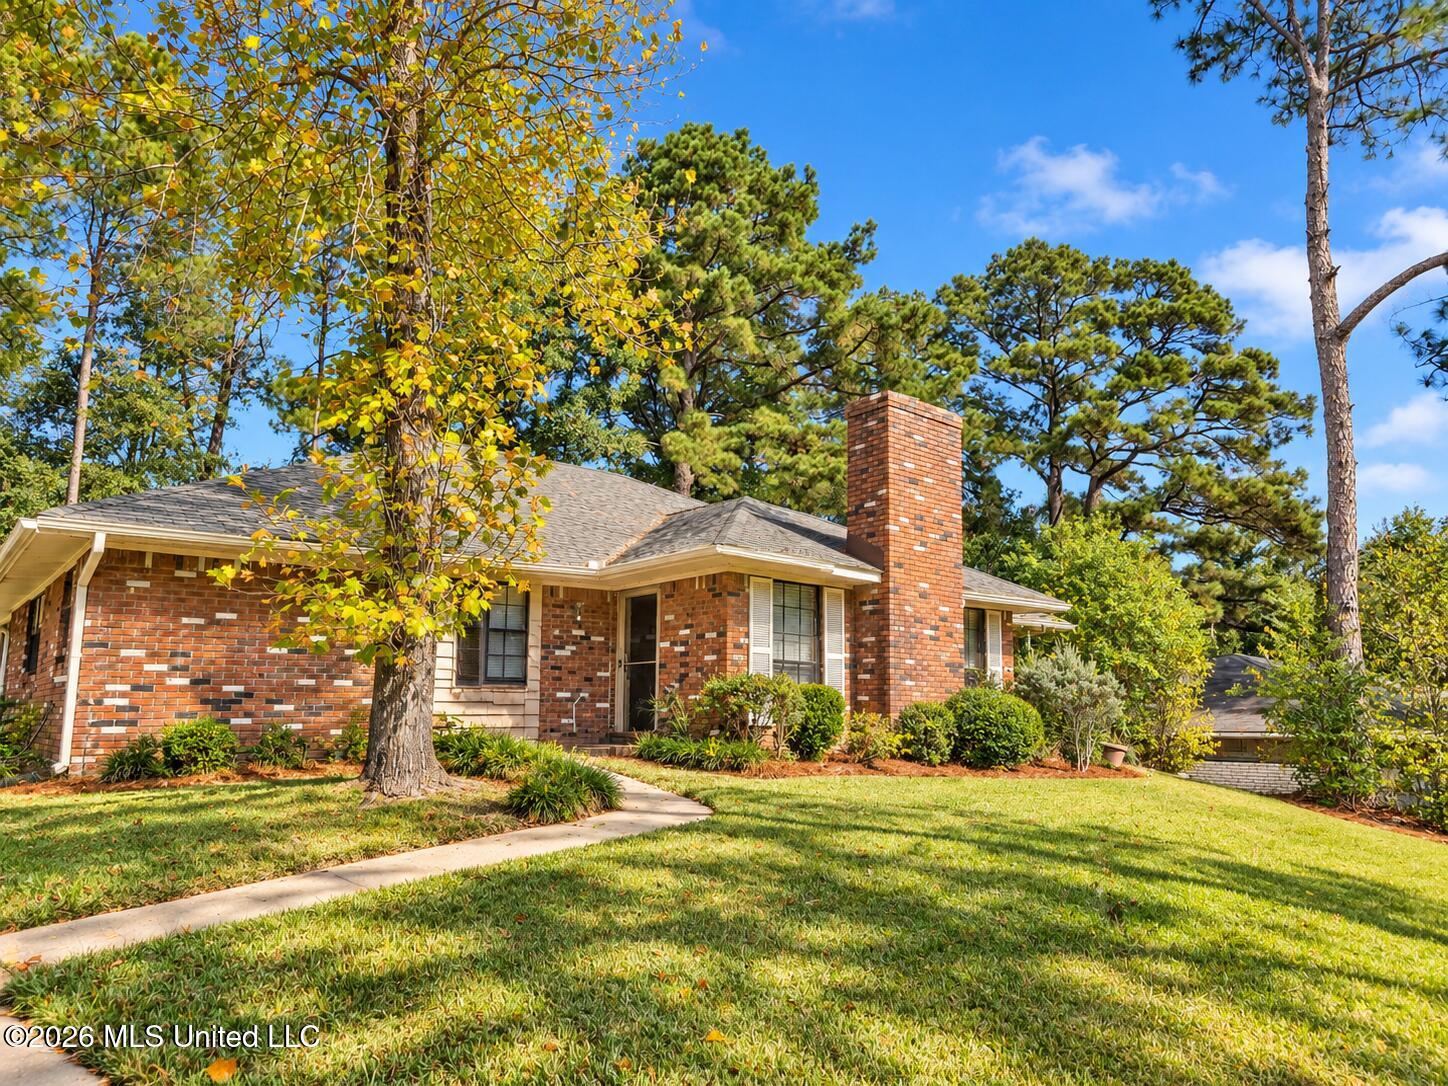
1617 Twin Oaks Drive,Clinton, MS 39056
Clinton, MS 39056

Description
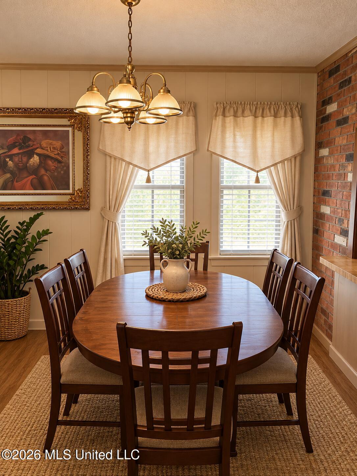
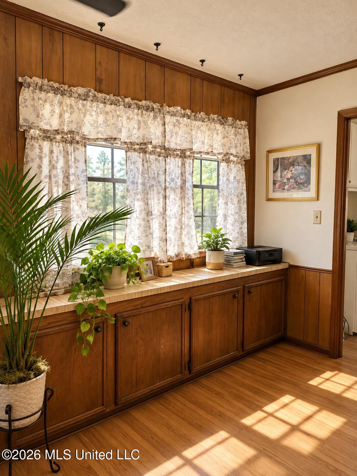
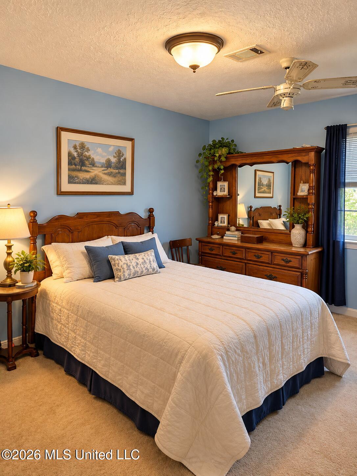
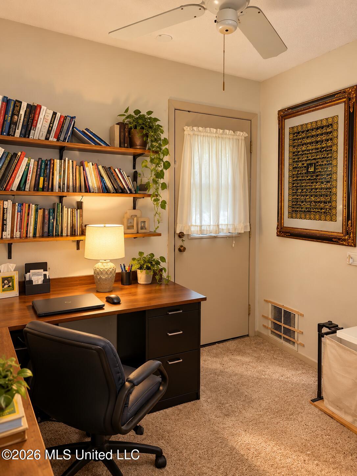
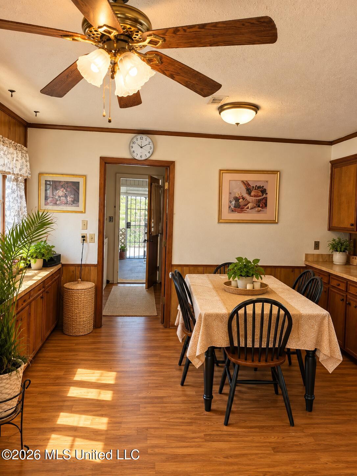
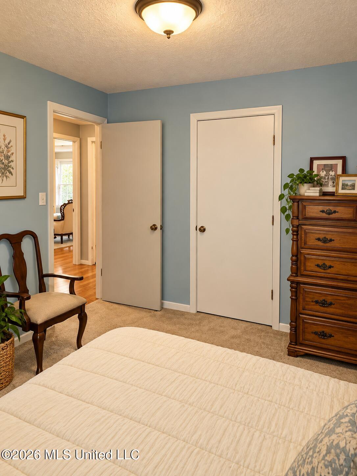
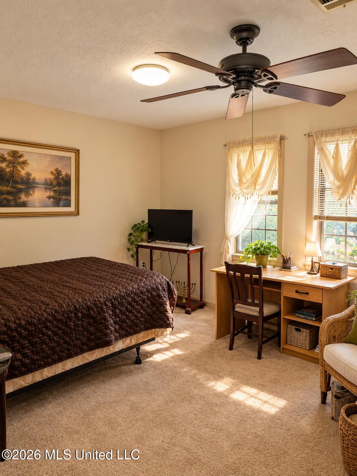
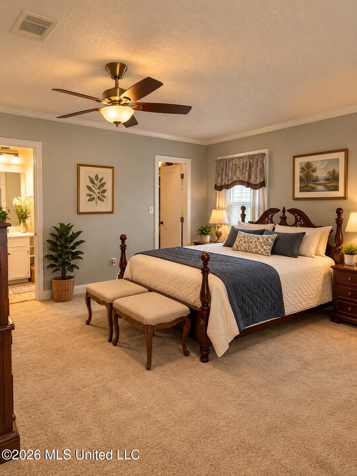
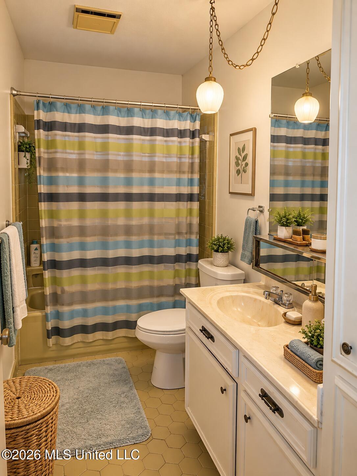
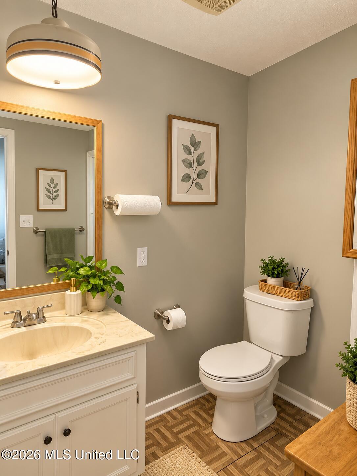
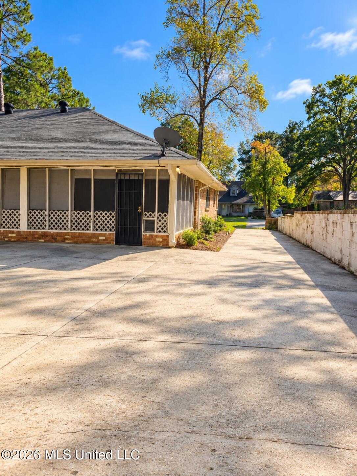
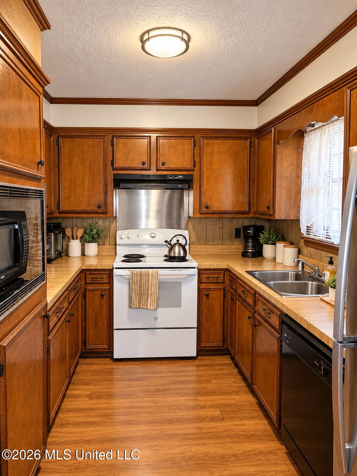
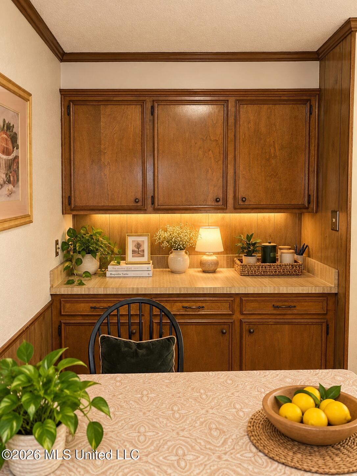
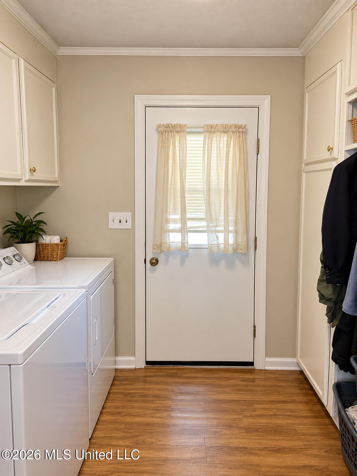
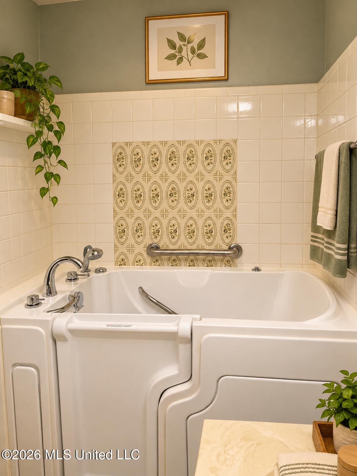
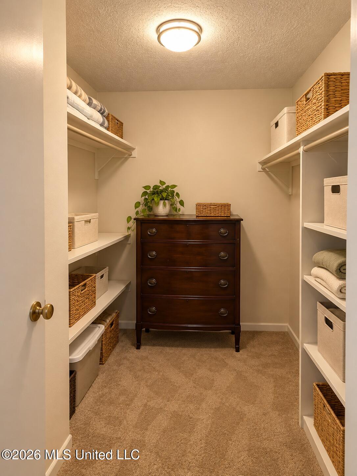
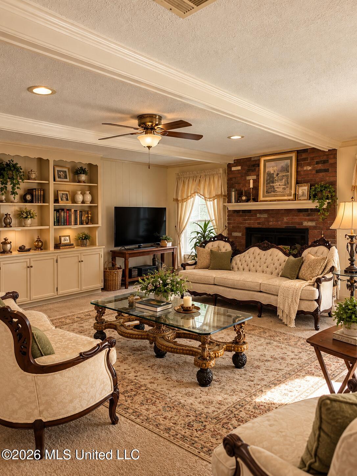
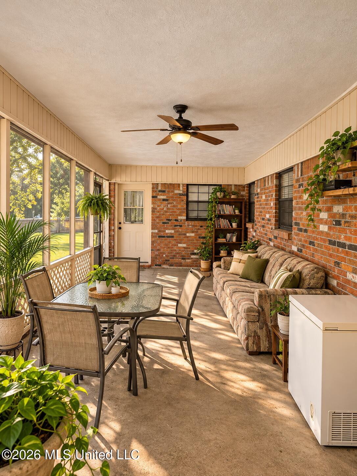
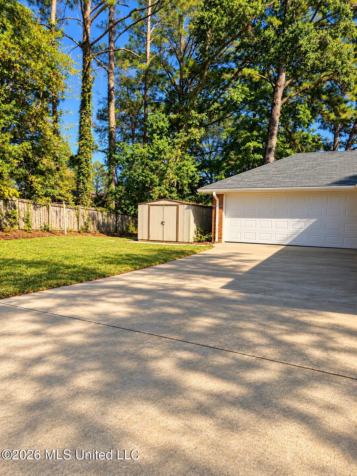
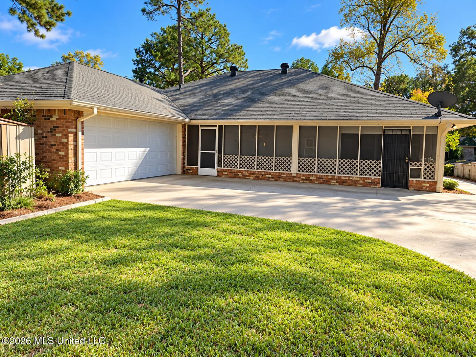
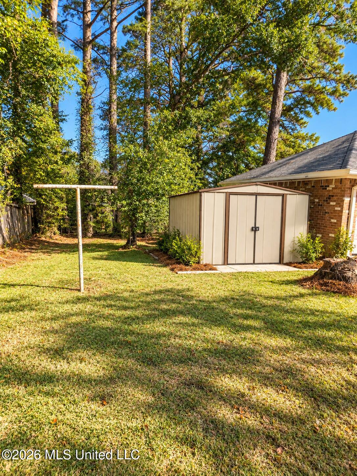
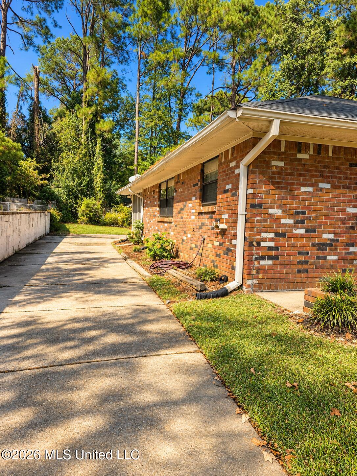
Charming 3-Bedroom Home with Spacious Living Areas, Sunroom & Private Primary Suite! Looking for a home with plenty of space, character, and the opportunity to make it your own? This charming 3-bedroom, 2-bath home offers a versatile floor plan, generous living spaces, and plenty of potential! Step inside to discover a combination of laminate wood flooring, tile, and comfortable carpeting in the bedrooms and living room. The inviting family room features a cozy fireplace, creating a welcoming space for relaxing or entertaining. The home also offers a separate dining room and an eat-in kitchen, providing plenty of options for everyday meals and special gatherings. The spacious primary suite is a standout feature, complete with a walk-in closet, a jetted walk-in tub, and an adjoining office or sitting room-perfect for a private workspace, reading nook, or personal retreat. Enjoy the additional living space provided by the enclosed sunroom, an ideal spot to unwind, entertain, or simply enjoy views of the backyard. Outside, you'll find a generously sized backyard with fencing along both sides and the rear, along with a storage shed for added convenience. The extended driveway and two-car garage provide ample parking and storage options. With its spacious layout, unique features, and opportunity for personalized updates, this home offers a wonderful canvas to create a space that truly reflects your style. Don't miss the opportunity to explore all the possibilities this charming home has to offer. Schedule your private showing today!
Details
| MLS # | 4166744 |
|---|---|
| Listing Type | For Sale |
| Style | House |
| Sub-Type | Resale |
| Status | Active |
| Year | 1978 |
| Days On Site | 4 |
| Listing Provided By | Norwood Crown Realty | Joye Norwood |
Features
| Bed(s) | 3 |
|---|---|
| Bath(s) | 2 Total |
| SQ Feet | 1,785 |
| Garage | 2 |
| Story(s) | 1 |
| Acreage | 0.28 |
Interior
| Rooms Total | 0 |
|---|---|
| Cooling Yes / No | Yes |
| Cooling | Central Air |
| Heating Yes / No | Yes |
| Heating | Central, Fireplace(s), Natural Gas |
| Interior Features | See Remarks |
| Appliances | Dishwasher, Electric Range |
Exterior
| Exterior Features | See Remarks |
|---|---|
| Roof | Architectural Shingles |
| Construction Materials | Brick |
| Foundation Details | Slab |
Parking
| Garage Yes / No | Yes |
|---|---|
| Attached Garage Yes / No | No |
| Parking Features | Driveway |
Utilities
| Utilities | Electricity Available, Sewer Available, Water Available |
|---|
Taxes
| Property | 485 |
|---|
Area Information
| State | MS |
|---|---|
| County | Hinds |
| City | Clinton |
| Zip Code | 39056 |
| Area | Hinds |
| Community Name | Briars |
| School District | Clinton Public Dist |
| Elementary School | Clinton Park Elm |
| High School | Clinton |
| Listing VS Median (in Briars) | |
Price: $189,000 low | high Med: $189,000 sqft: 1,785 low | high Med: 1,785 $ / sqft: $106 low | high Med: $106 On site: 4 low | high Med: 4 | |
Request a showing
Request a showing
 The information is being provided by MLS United. Information deemed accurate but not guaranteed. Information is provided for consumers personal, non-commercial use, and may not be used for any purpose other than the identification of potential properties for purchase. Copyright 2026 MLS United. All Rights Reserved.
Contact
Learn More About This Property

| State | MS |
|---|---|
| County | Hinds |
| City | Clinton |
| Zip Code | 39056 |
| Area | Hinds |
| Community Name | Briars |
| School District | Clinton Public Dist |
| Elementary School | Clinton Park Elm |
| High School | Clinton |
| Listing VS Median (in Briars) | |
Price: $189,000 low | high Med: $189,000 sqft: 1,785 low | high Med: 1,785 $ / sqft: $106 low | high Med: $106 On site: 4 low | high Med: 4 | |
 | $175,00059 Shore DriveClinton, MS 39056 |