
13347 Hilliard Street,D'Iberville, MS 39540
D'Iberville, MS 39540

Description
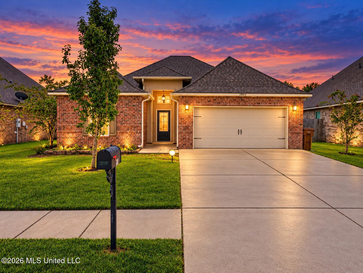
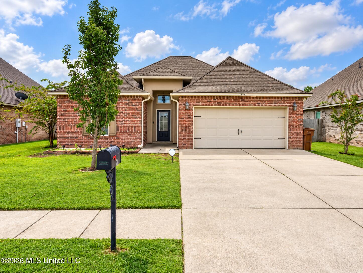
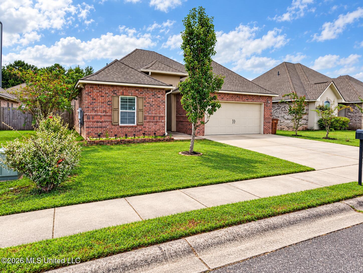
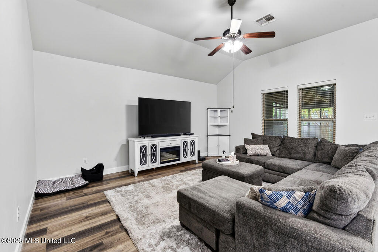
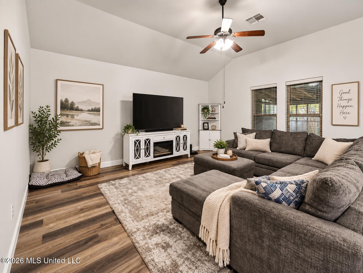
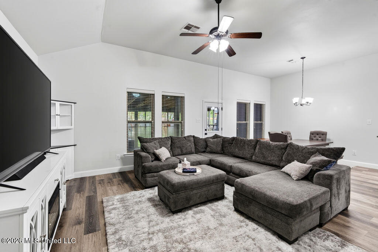
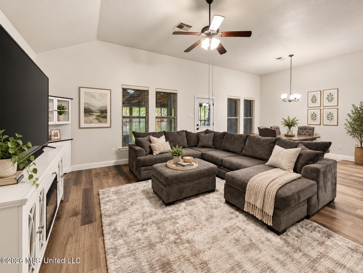
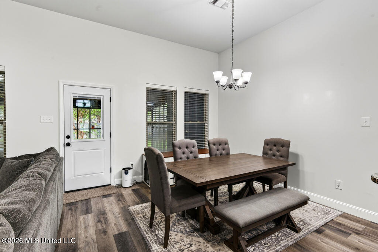
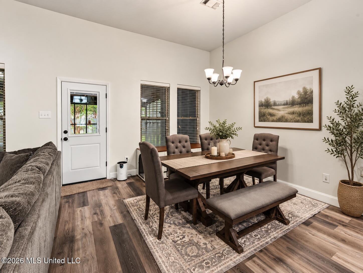
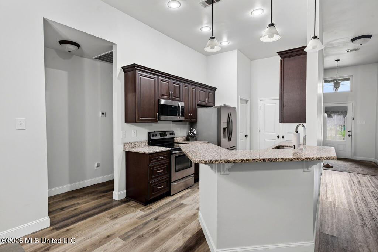
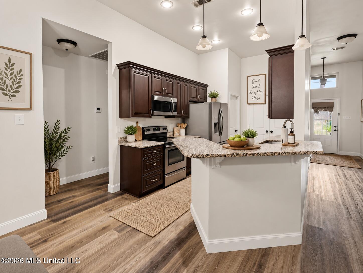
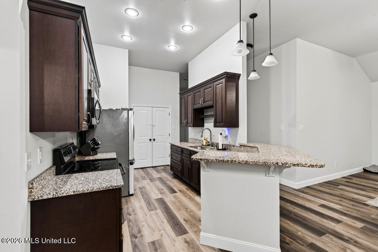
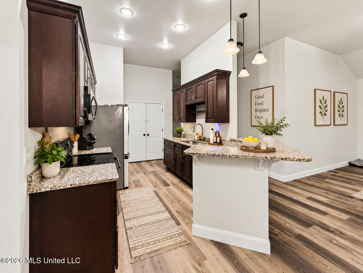
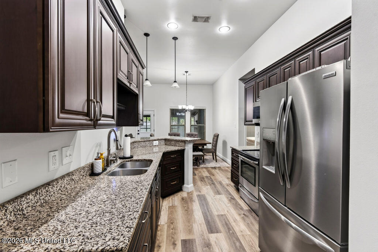
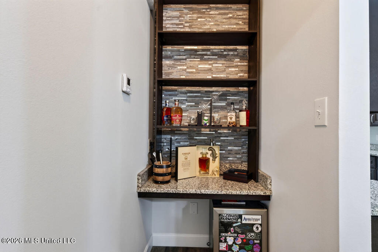
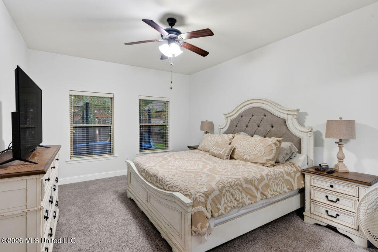
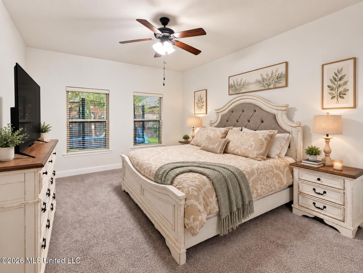
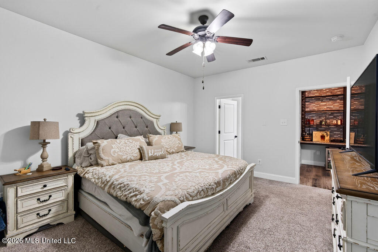
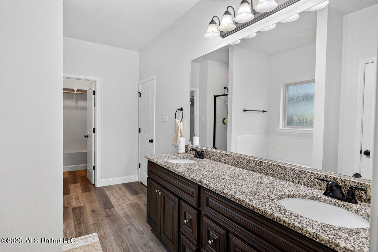
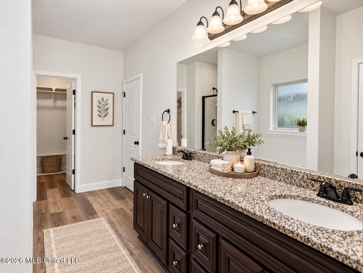
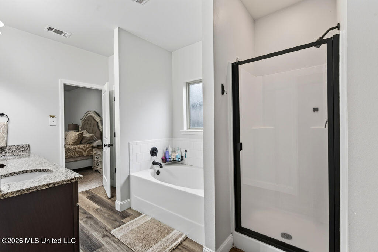
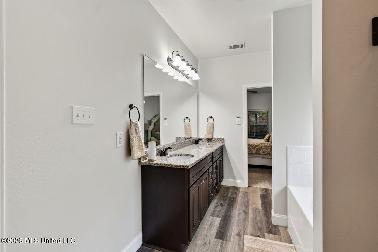
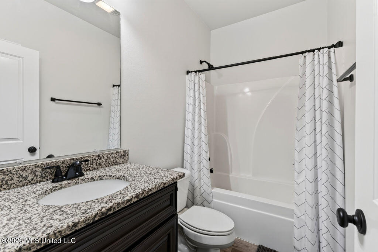
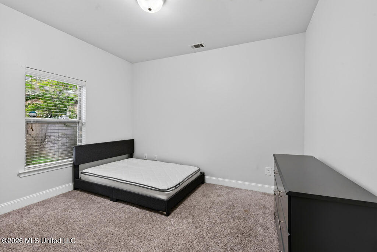
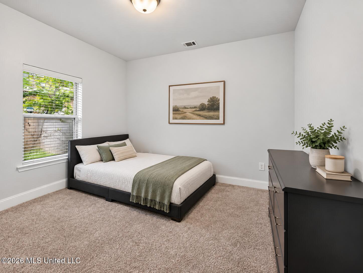
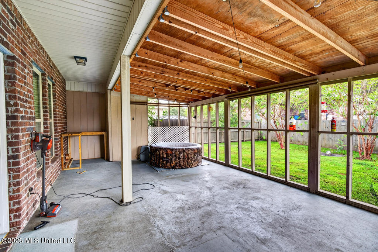
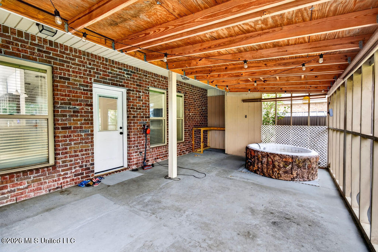
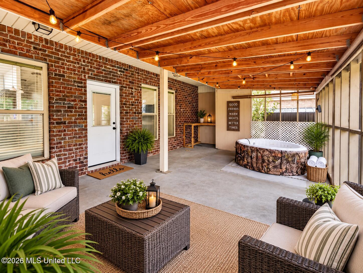
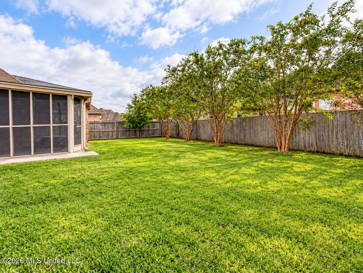
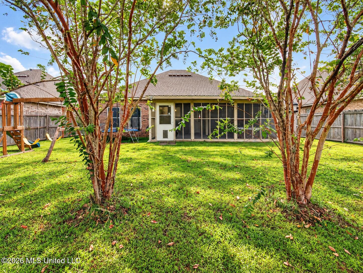
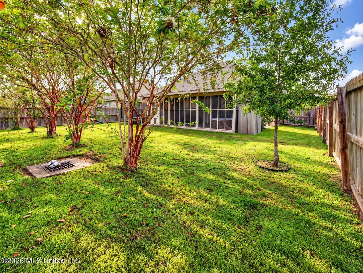
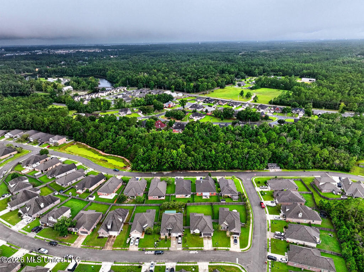
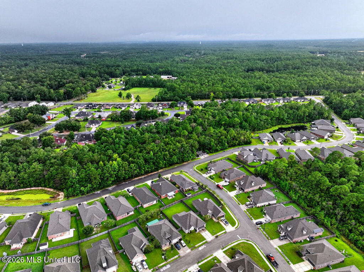
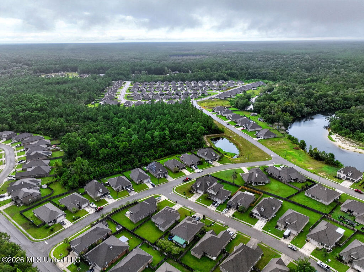
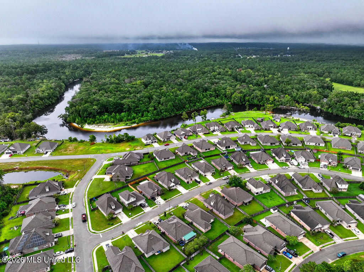
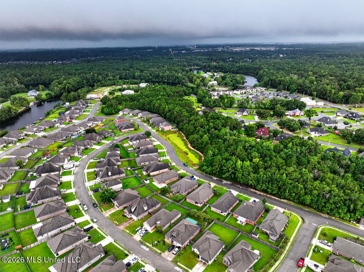
Welcome to Hilliard Street, a beautifully updated 3-bedroom, 2-bath home offering approximately 1,710 square feet in a convenient D'Iberville location. Thoughtfully remodeled in late 2021, the home features granite countertops, an inviting open floor plan, and a custom bar area created from the built-in desk space near the primary suite. Out back, the large covered screened porch offers a comfortable place to relax or entertain year-round, overlooking a privacy-fenced backyard. Gutters add another practical upgrade, while the overall layout offers a great balance of everyday comfort and entertaining space. Convenient to Keesler AFB, shopping, dining, entertainment, and I-10, this move-in-ready home offers just the features and updates buyers are looking for! Make this home the top of the viewing list!
Details
| MLS # | 4162829 |
|---|---|
| Listing Type | For Sale |
| Style | House |
| Sub-Type | Resale |
| Status | Active |
| Year | 2016 |
| Days On Site | 8 |
| Listing Provided By | Realty ONE Group Associates | Kimberly A Wilson |
Features
| Bed(s) | 3 |
|---|---|
| Bath(s) | 2 Total |
| SQ Feet | 1,710 |
| Garage | 2 |
| Story(s) | 1 |
| Acreage | 0.15 |
Interior
| Rooms Total | 0 |
|---|---|
| Cooling Yes / No | Yes |
| Cooling | Ceiling Fan(s), Central Air, Electric, Heat Pump |
| Heating Yes / No | Yes |
| Heating | Central, Electric, Heat Pump |
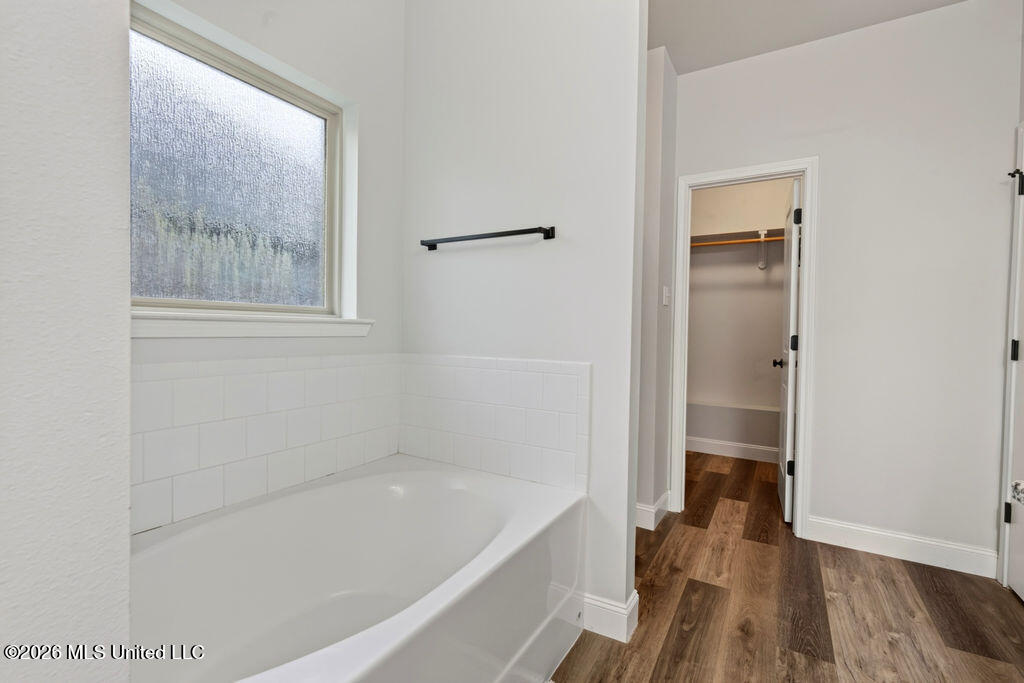
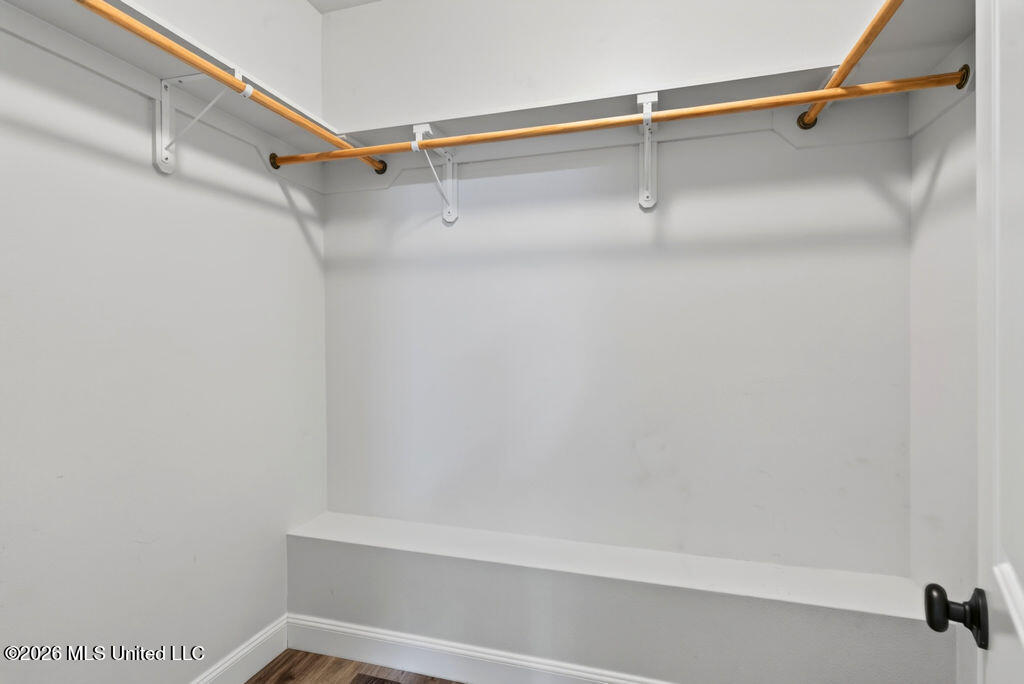
| Interior Features | Ceiling Fan(s), Entrance Foyer, Granite Counters, High Ceilings, Pantry, Recessed Lighting, Smart Home, Smart Thermostat, Soaking Tub, Storage, Walk-In Closet(s), Wet Bar, Wired for Data, Double Vanity, Breakfast Bar |
| Window Features | Blinds, Double Pane Windows, ENERGY STAR Qualified Windows |
| Appliances | Dishwasher, Disposal, Electric Range, Electric Water Heater, Microwave, Plumbed For Ice Maker, Self Cleaning Oven, Stainless Steel Appliance(s) |
Exterior
| Exterior Features | Private Yard, Rain Gutters, Other |
|---|---|
| Roof | Architectural Shingles |
| Security Features | Prewired, Security Lights, Smoke Detector(s) |
| Construction Materials | Brick, Stucco |
| Foundation Details | Slab |
| Lot Features | City Lot, Fenced, Few Trees, Level, Subdivided |
Parking
| Garage Yes / No | Yes |
|---|---|
| Attached Garage Yes / No | No |
| Parking Features | Driveway, Garage Door Opener, Garage Faces Front, Inside Entrance, Concrete |
Location
| Community Features | Curbs, Street Lights |
|---|
Utilities
| Utilities | Cable Available, Electricity Connected, Sewer Connected, Water Connected, Smart Home Wired |
|---|
Taxes
| Property | 1887 |
|---|
Area Information
| State | MS |
|---|---|
| County | Harrison |
| City | D'Iberville |
| Zip Code | 39540 |
| Area | Harrison |
| Community Name | River's Edge |
| School District | D'Iberville |
| Listing VS Median (in River's Edge) | |
Price: $275,000 low | high Med: $287,450 sqft: 1,710 low | high Med: 2,103 $ / sqft: $161 low | high Med: $140 On site: 8 low | high Med: 95.5 | |
Request a showing
Request a showing
 The information is being provided by MLS United. Information deemed accurate but not guaranteed. Information is provided for consumers personal, non-commercial use, and may not be used for any purpose other than the identification of potential properties for purchase. Copyright 2026 MLS United. All Rights Reserved.
Contact
Learn More About This Property
| State | MS |
|---|---|
| County | Harrison |
| City | D'Iberville |
| Zip Code | 39540 |
| Area | Harrison |
| Community Name | River's Edge |
| School District | D'Iberville |
| Listing VS Median (in River's Edge) | |
Price: $275,000 low | high Med: $287,450 sqft: 1,710 low | high Med: 2,103 $ / sqft: $161 low | high Med: $140 On site: 8 low | high Med: 95.5 | |
