
 New Listing
11 Tara Road,Holly Springs, MS 38635
Holly Springs, MS 38635

Description
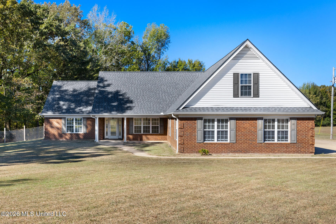
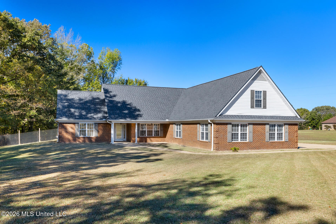
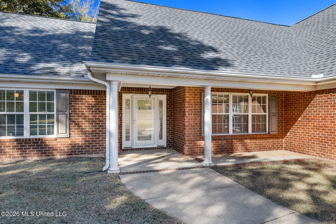
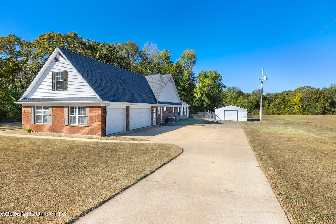
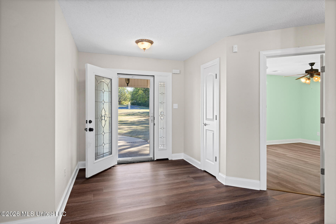
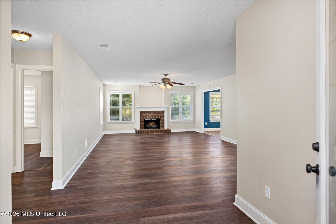
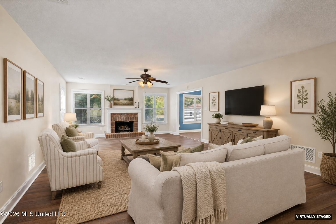
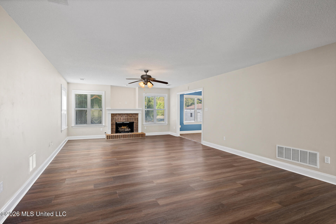
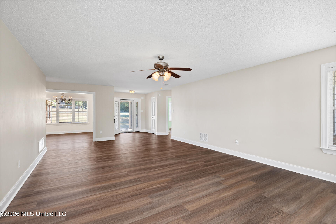
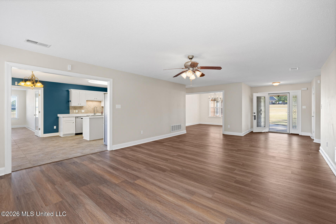
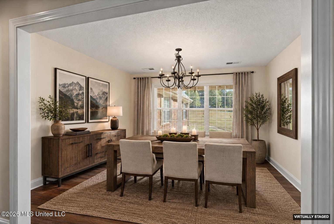
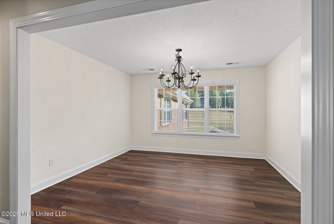
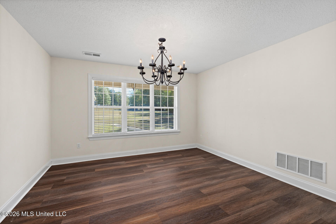
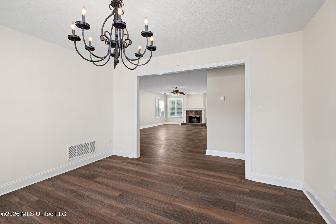
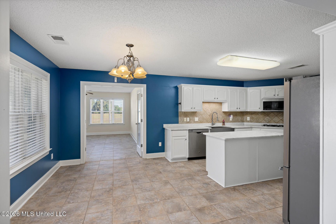
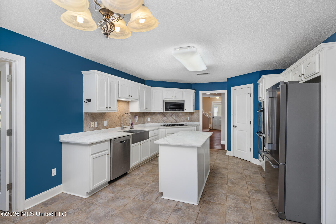
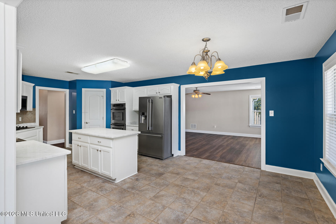
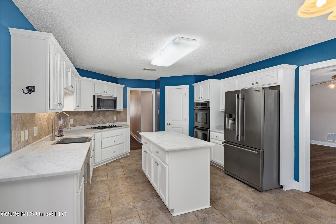
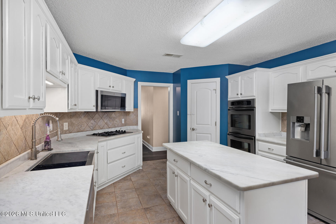
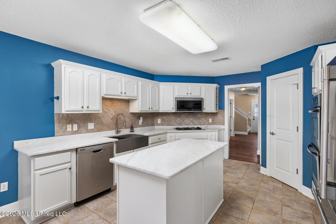
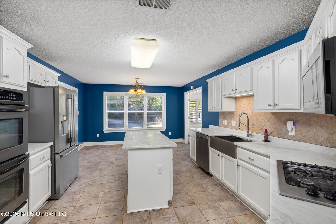
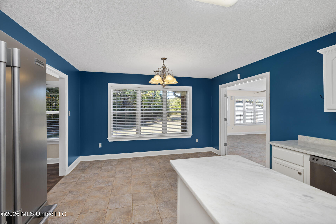
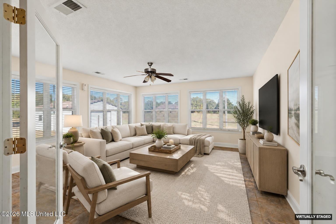
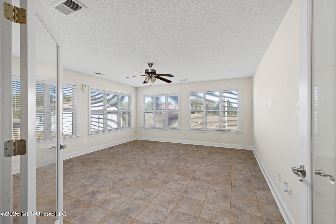
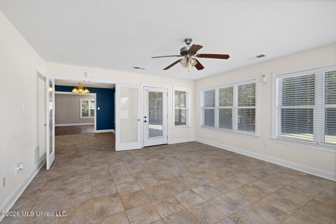
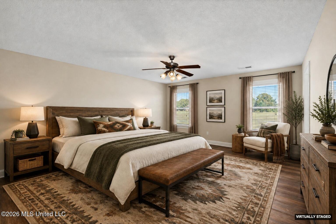
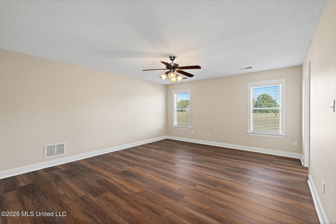
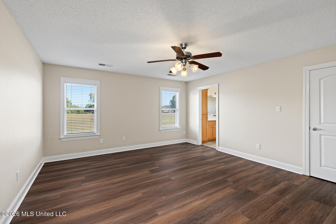
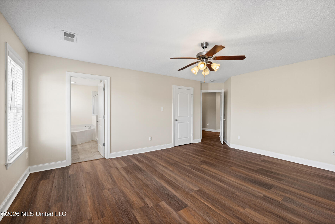
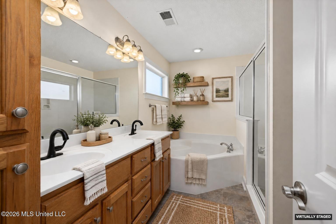
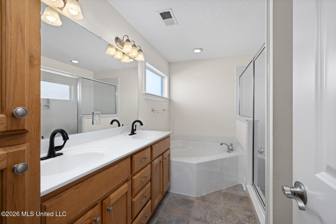
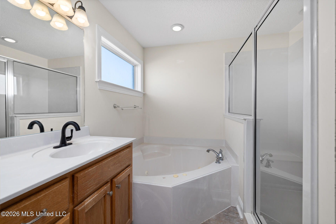
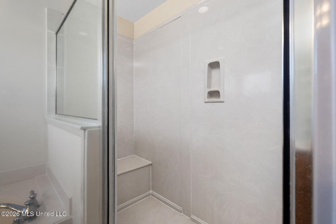
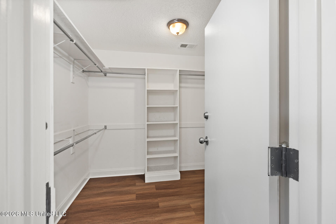
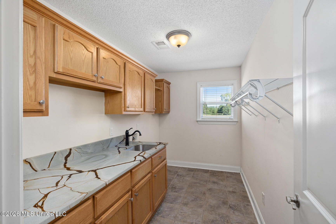
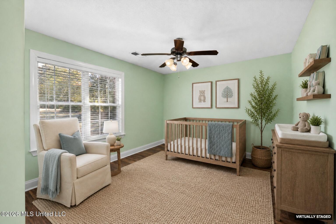
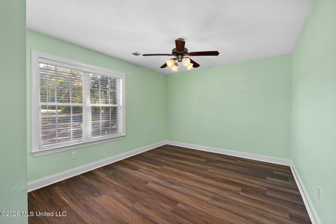
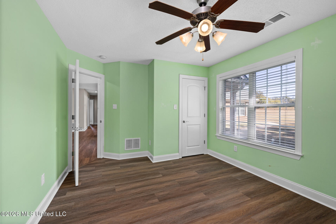
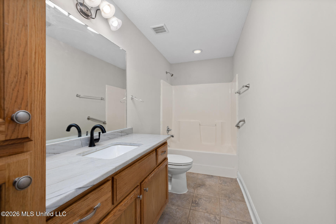
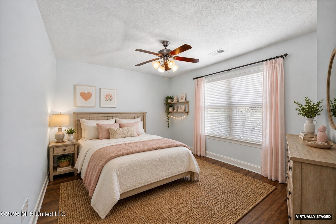
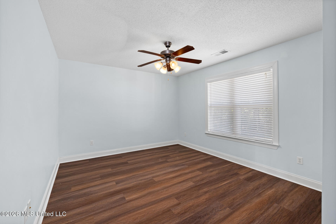
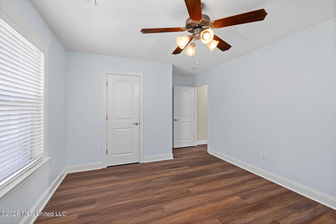
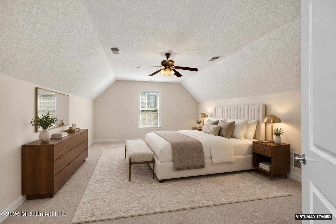
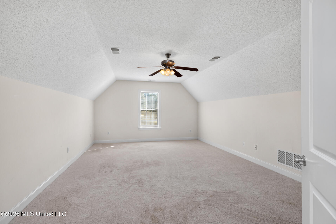
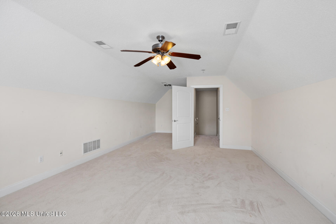
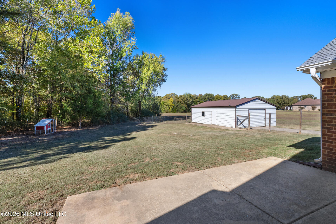
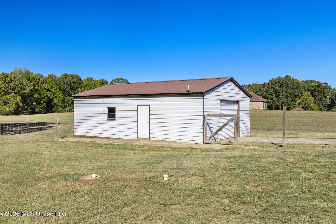
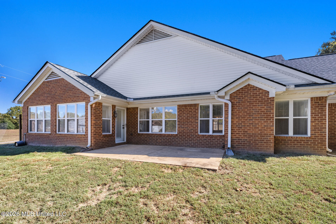
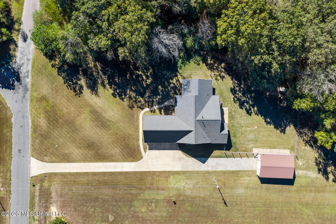
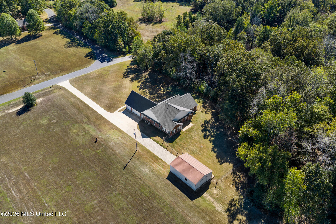
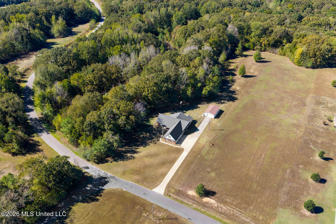
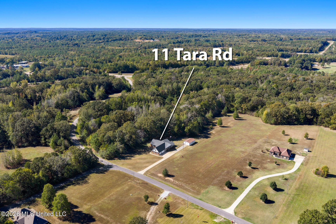
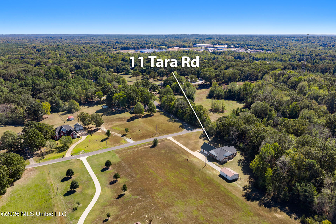
EASY LIVING!! Located just 30 minutes from Collierville or Olive Branch! This home is move in ready with most spaces being freshly painted in neutral tones, all smooth floors downstairs and new carpet upstairs! The floor plan allows for everyone to have their own private space & is perfect for entertainment with a designated formal dining room, and breakfast area in the kitchen. Bonus points- a HUGE sun room that would be great as a secondary living room or flex space! Work-able kitchen with gas cooking, double ovens, a nice sized island and a walk-in pantry... just in time for the holidays! Outdoors, there is plenty of space for parking down the long driveway or in the 3 car garage. You will have no complaints on shortage of storage space because this one has options: garage, detached shop, and large floored attic space! There is just enough backyard fenced in for pets or play and plenty more that is treed for exploration or that could be cleared in the future. WELCOME HOME. **one or more photos have been virtually staged**
Details
| MLS # | 4166687 |
|---|---|
| Listing Type | For Sale |
| Style | House |
| Sub-Type | Resale |
| Status | Active |
| Year | 2009 |
| Days On Site | 5 |
| Listing Provided By | Re/Max Experts | Hailey M Jowers |
Features
| Bed(s) | 4 |
|---|---|
| Bath(s) | 3 Total |
| SQ Feet | 2,669 |
| Garage | 4 |
| Story(s) | 1 |
| Acreage | 2.70 |
Interior
| Rooms Total | 9 |
|---|---|
| Cooling Yes / No | Yes |
| Cooling | Central Air |
| Heating Yes / No | Yes |
| Heating | Central, Natural Gas |
| Interior Features | Ceiling Fan(s), Double Vanity, Eat-in Kitchen, Entrance Foyer, Granite Counters, Pantry, Primary Downstairs, Recessed Lighting, Kitchen Island |
| Window Features | Blinds, Vinyl |
| Appliances | Dishwasher, Double Oven, Gas Cooktop, Microwave, Refrigerator, Stainless Steel Appliance(s) |
Exterior
| Exterior Features | Other, See Remarks |
|---|---|
| Roof | Architectural Shingles |
| Security Features | Security System, Smoke Detector(s) |
| Construction Materials | Solid Masonry, Wood Siding |
| Foundation Details | Slab |
Parking
| Garage Yes / No | Yes |
|---|---|
| Attached Garage Yes / No | No |
| Parking Features | Detached, Garage Faces Side, Concrete |
Utilities
| Utilities | Cable Available, Cable Connected, Electricity Connected, Natural Gas Connected, Water Connected |
|---|
Taxes
| Property | 3947 |
|---|
Area Information
| State | MS |
|---|---|
| County | Marshall |
| City | Holly Springs |
| Zip Code | 38635 |
| Area | Marshall |
| Community Name | Tara Oaks |
| School District | Holly Springs Dist |
| Elementary School | Holly Springs |
| High School | Holly Springs |
| Listing VS Median (in Tara Oaks) | |
Price: $400,000 low | high Med: $400,000 sqft: 2,669 low | high Med: 2,669 $ / sqft: $150 low | high Med: $150 On site: 5 low | high Med: 5 | |
Market Activity 38635
Request a showing
Request a showing
 The information is being provided by MLS United. Information deemed accurate but not guaranteed. Information is provided for consumers personal, non-commercial use, and may not be used for any purpose other than the identification of potential properties for purchase. Copyright 2026 MLS United. All Rights Reserved.
Contact
Learn More About This Property

| State | MS |
|---|---|
| County | Marshall |
| City | Holly Springs |
| Zip Code | 38635 |
| Area | Marshall |
| Community Name | Tara Oaks |
| School District | Holly Springs Dist |
| Elementary School | Holly Springs |
| High School | Holly Springs |
| Listing VS Median (in Tara Oaks) | |
Price: $400,000 low | high Med: $400,000 sqft: 2,669 low | high Med: 2,669 $ / sqft: $150 low | high Med: $150 On site: 5 low | high Med: 5 | |